 42 photos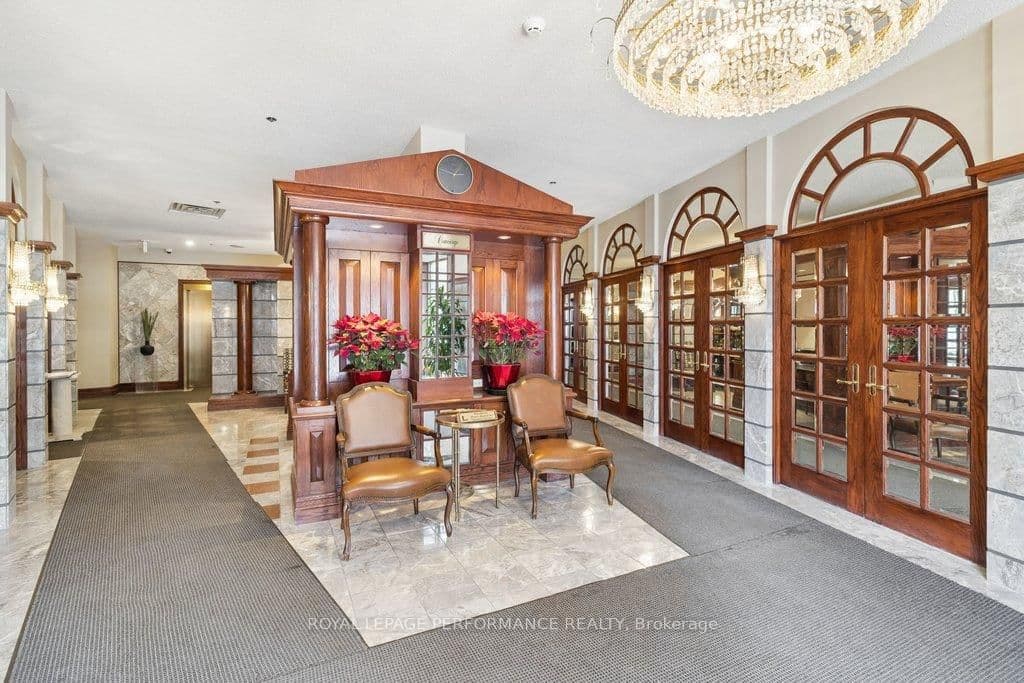
$750,000
ActiveAbout this Property
- In the bright eat-in kitchen, you'll find updated granite countertops, stainless steel appliances, and tile flooring
- Owned underground parking and a storage locker are included, with plenty of visitor parking available
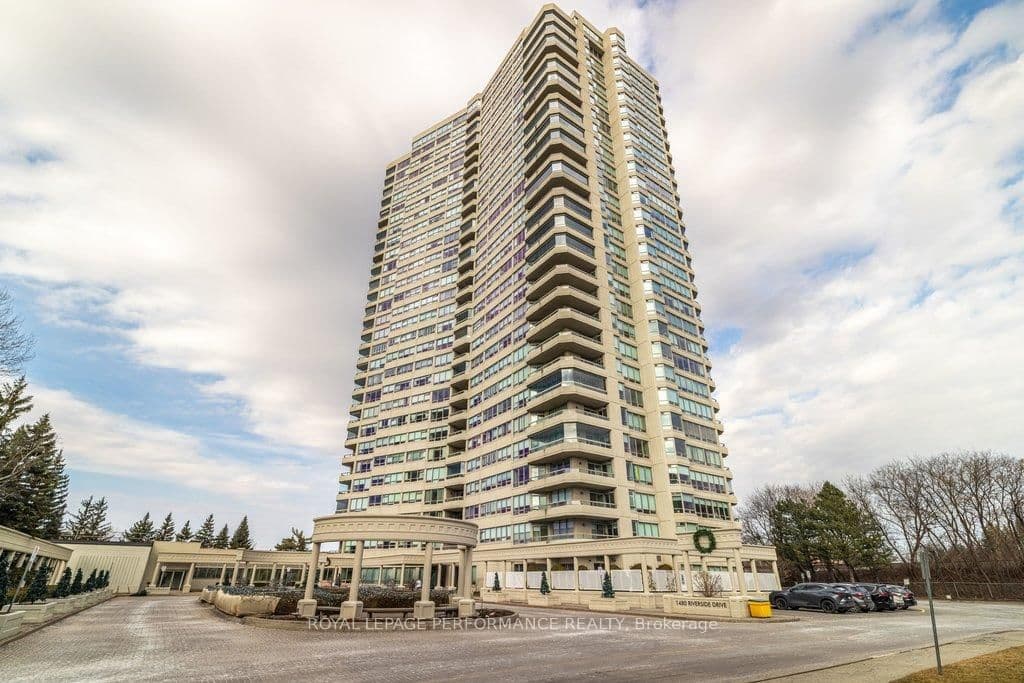
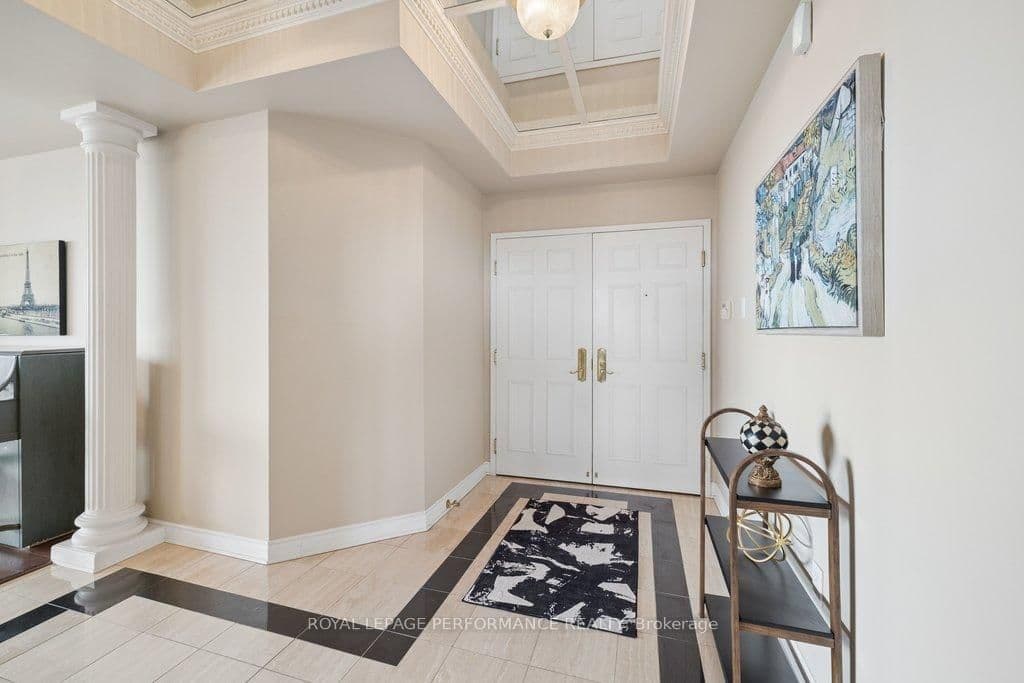
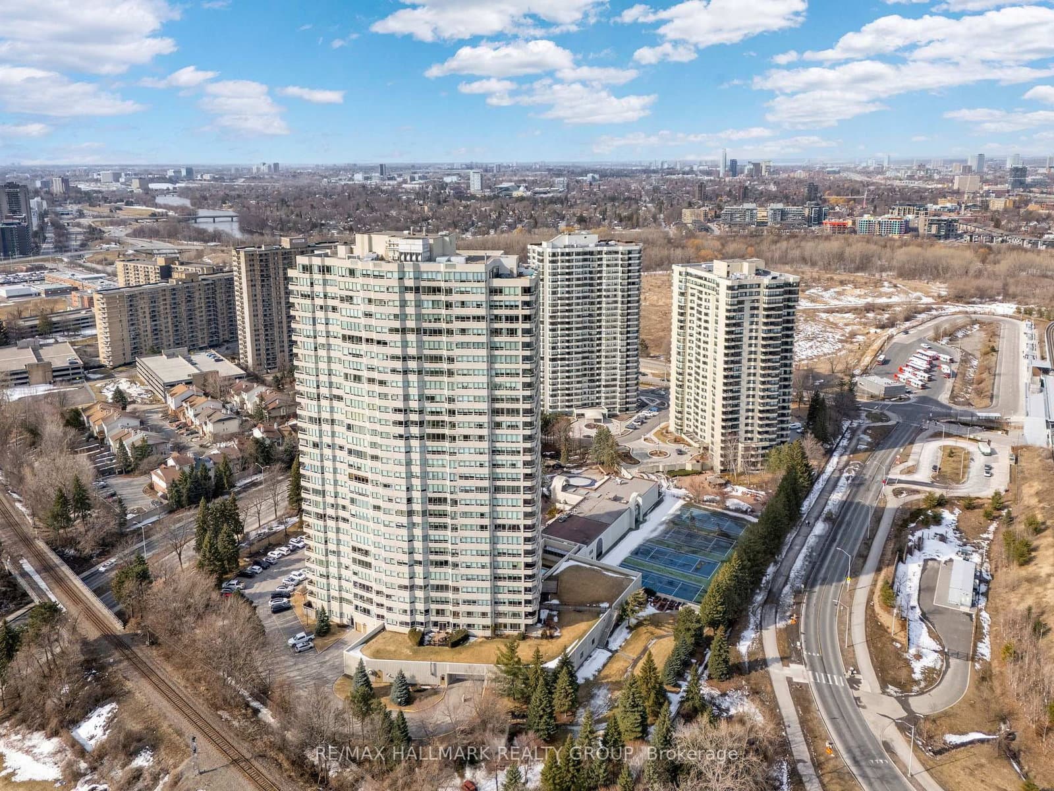
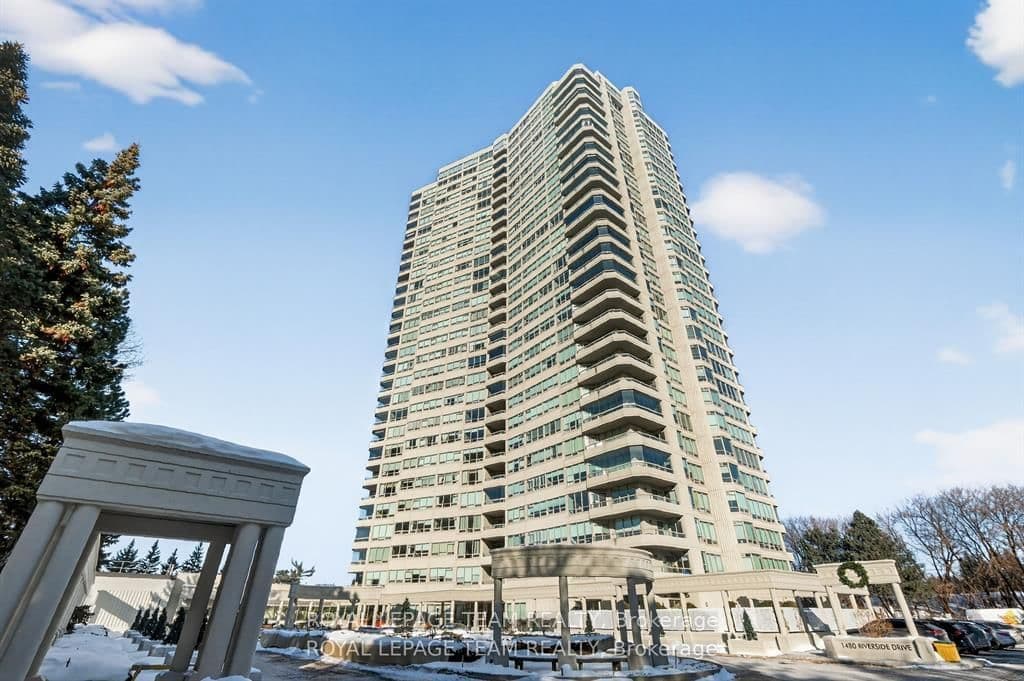
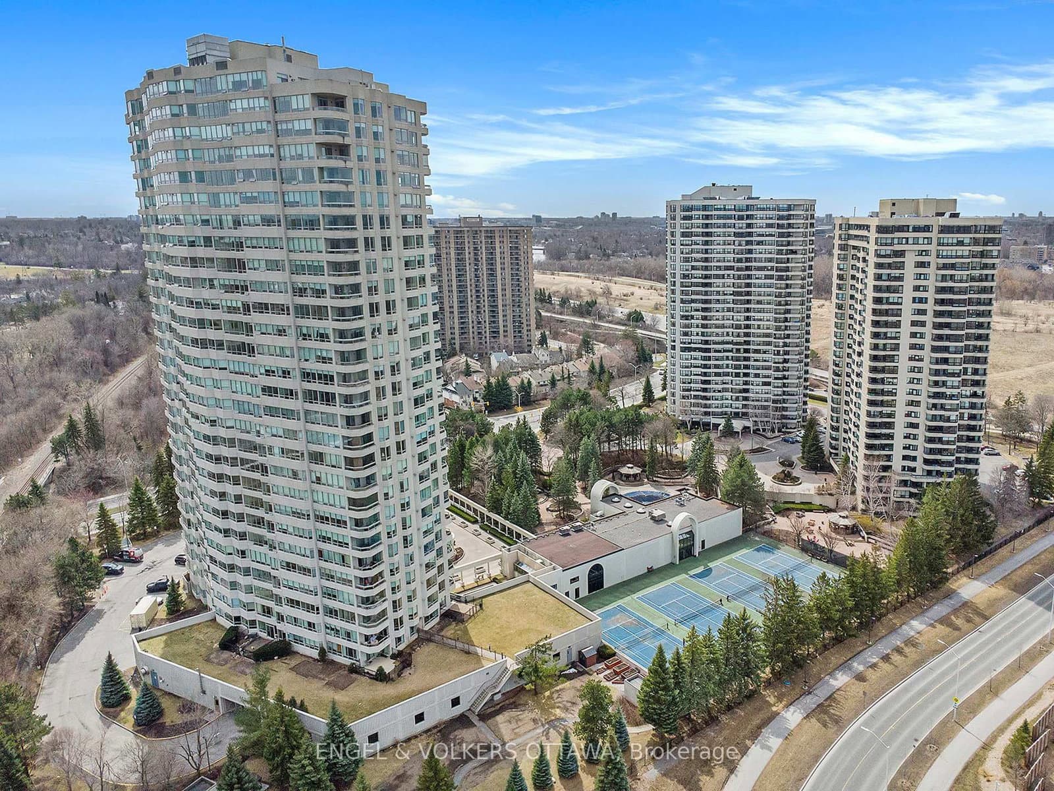
Refined living meets resort-inspired comfort at the prestigious 'The Classics at Riviera'. This spacious two-bedroom plus den residence features a sophisticated, highly functional layout filled with natural light from updated, energy-efficient windows and patio doors. The open living and dining area connects seamlessly to an enclosed, southeast-facing balcony, offering vibrant city views and windows that open to catch the breeze. Perfect for a professional home office or an extra bedroom, the well-positioned den includes its own private balcony access. In the bright eat-in kitchen, you'll find updated granite countertops, stainless steel appliances, and tile flooring. The primary suite serves as a quiet retreat, complete with a six-piece ensuite, a walk-in closet, and an additional secondary closet. High ceilings, hardwood and tile floors, in-suite laundry, and a dedicated storage room complete the interior. Living here comes with an exceptional level of service, including 24-hour security and concierge care. Exclusive building amenities include a luxury lobby, social spaces, a library, and a private spa with a sauna, steam room, indoor/outdoor spa pools, plus massage and hair styling facilities. Residents also enjoy full access to the Riviera Club's indoor/outdoor pools, fitness centres, squash, pickleball, and tennis courts, all set on beautifully landscaped grounds with walking paths, water features, and BBQ areas. Steps from transit at Hurdman Station and minutes to downtown, you are perfectly placed for easy access to shopping, hospitals, universities, and riverfront biking trails. Owned underground parking and a storage locker are included, with plenty of visitor parking available. 24-hour irrevocable on all offers.
Listed by ROYAL LEPAGE PERFORMANCE REALTY · MLS# X13217922
About Alta Vista
Alta Vista is one of Ottawa's most established and quietly desirable residential communities, a mature neighbourhood of generous lots, tree-canopied streets, and solid post-war homes that offers exceptional value given its central location. Situated between the Rideau River and the Hospital District corridor along Smyth Road, Alta Vista provides the kind of settled, family-oriented living environment that newer suburbs aspire to replicate.
Features & Details
Property details of 905 - 1480 Riverside Drive, Ottawa, ON
Market Insights for Condo Apartment in Riverview Park
Based on 16 sales in the last 90 days
Buyer’s Market
Properties are sitting longer (avg 51 days). Buyers have more negotiating power and time to decide.
New Listings
16
Avg Days on Market
51 days
Avg Price/Sq Ft
$405
Location
Open in Google MapsMortgage Calculator
* Estimate only. Consult a mortgage broker for accurate figures.
Cash Flow Analysis
* Estimate only. Consult a mortgage broker for accurate figures.
Quick Question?
Ask About This Listing
No commitment — just a quick reply.

Akash Sharma
REALTOR® · Ali Realty Group Inc.
Ottawa's trusted real estate partner with 170+ successful transactions and $30M+ in sales.
Similar Properties
Properties near 905 - 1480 Riverside Drive, Ottawa, ON
$750,000
905 - 1480 Riverside Drive, Ottawa, ON