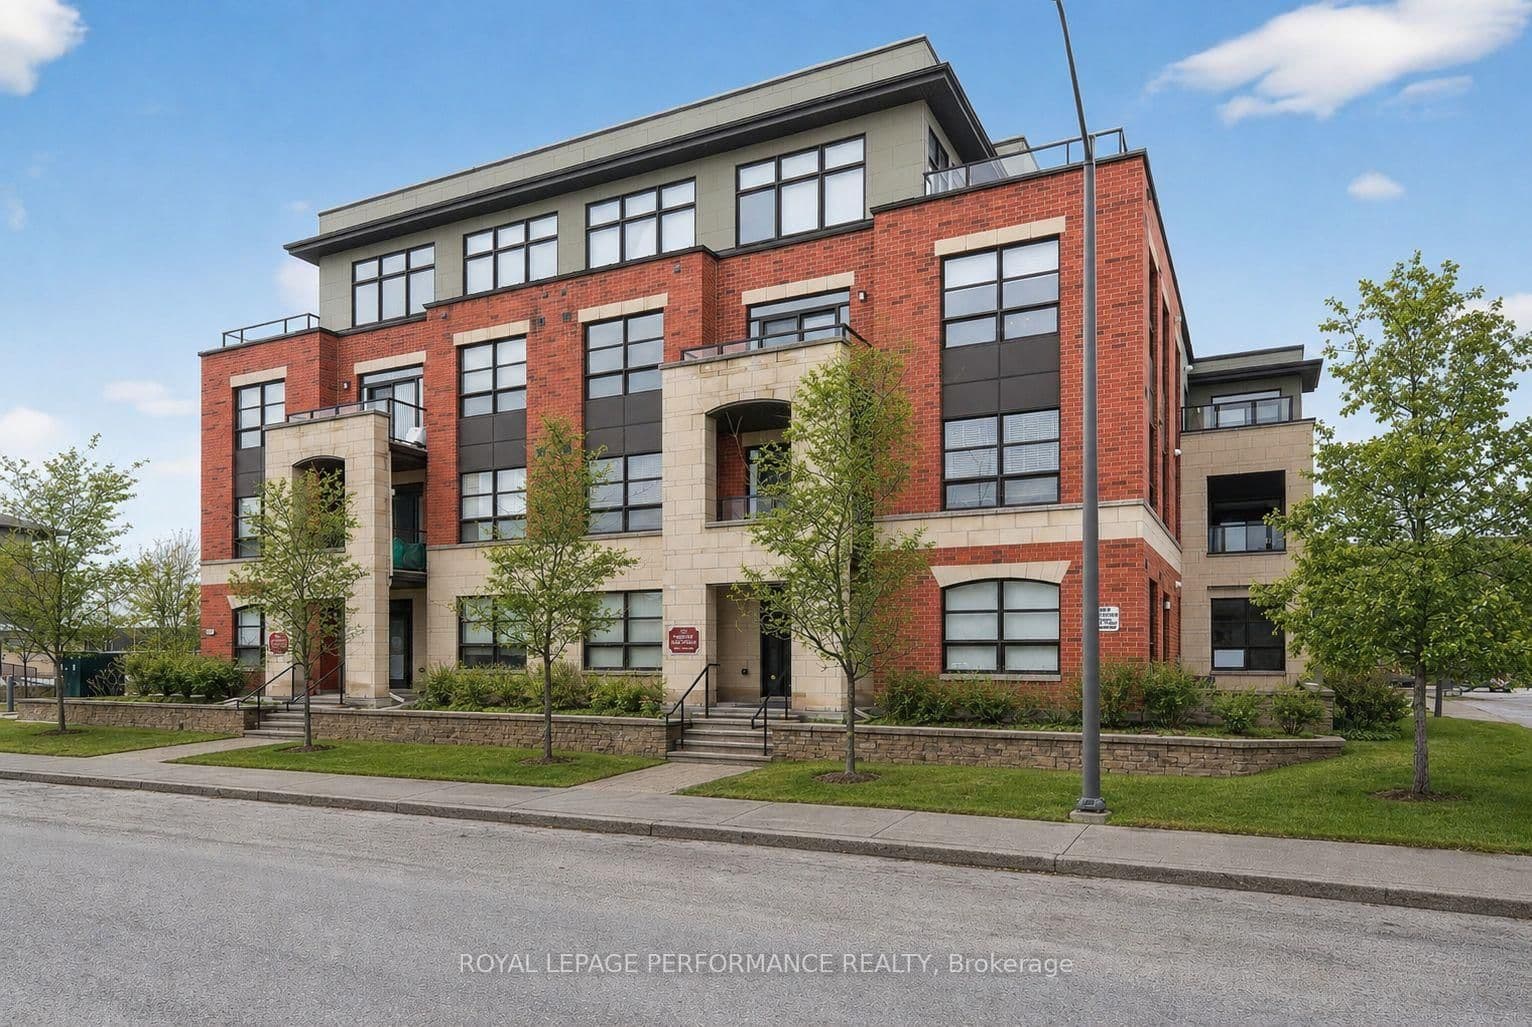
 36 photos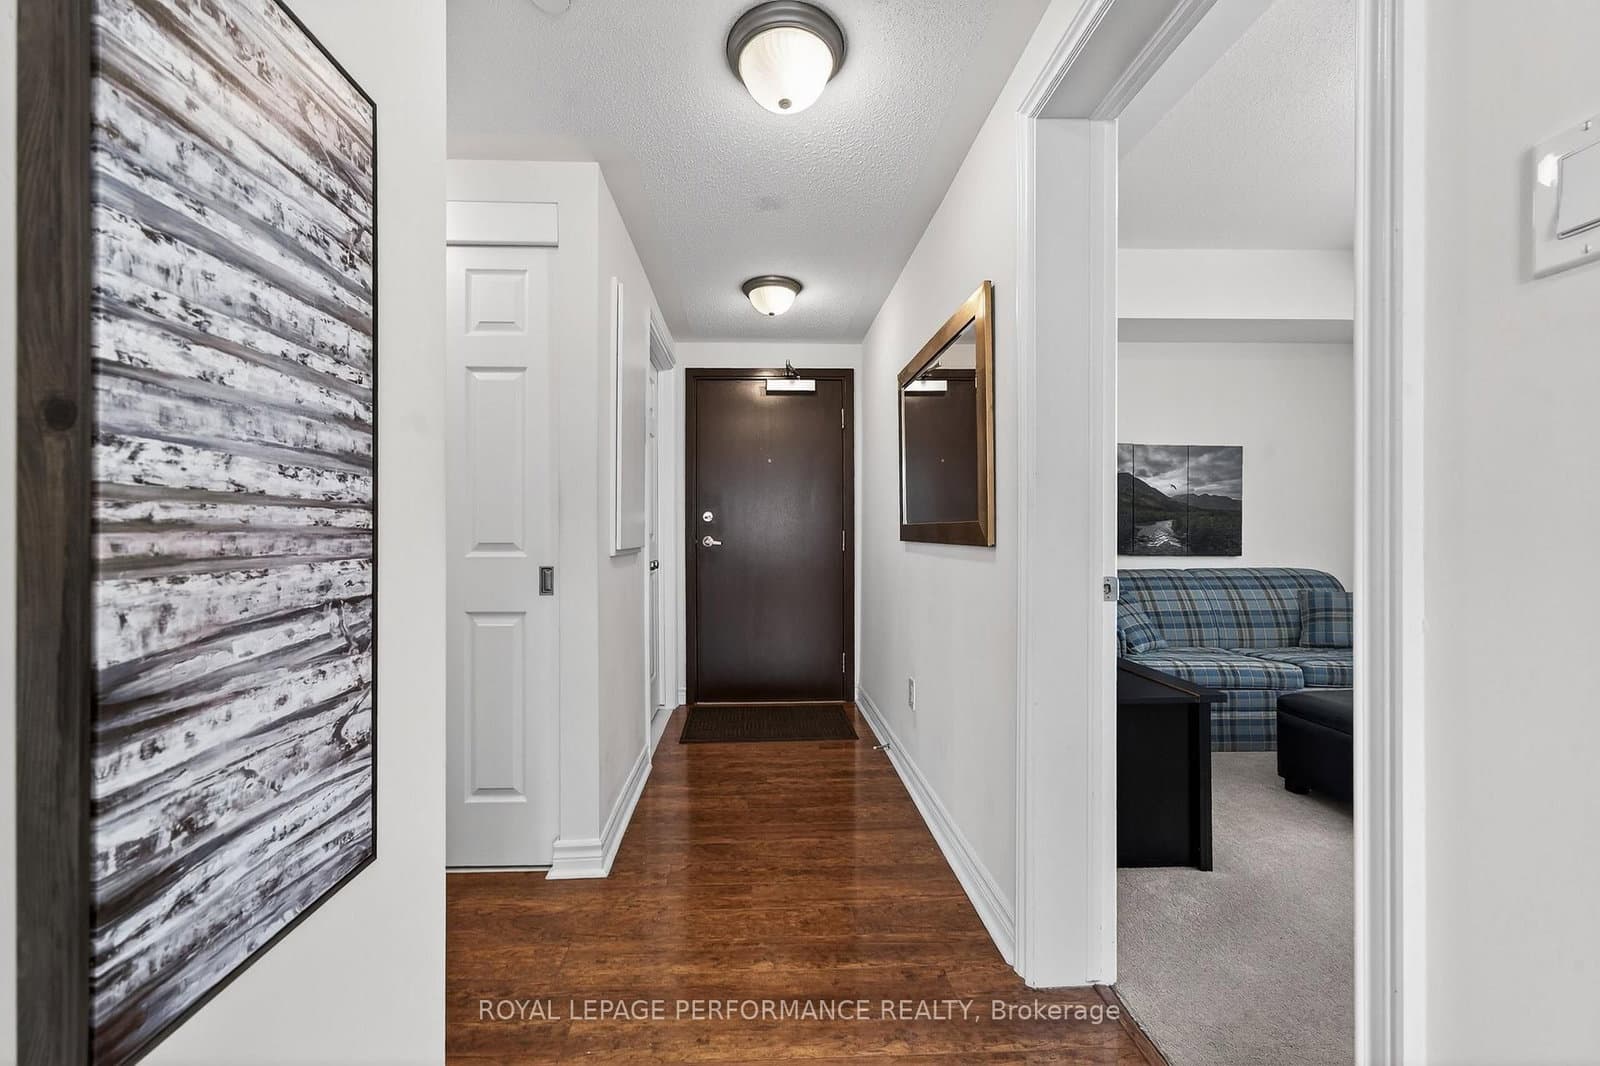
$549,900
ActiveAbout this Property
- This expansive 2 BED + DEN condo apartment in the Ampersand community offers 1,326 sq
- Additional features include in-suite laundry and main-level garage parking with storage locker
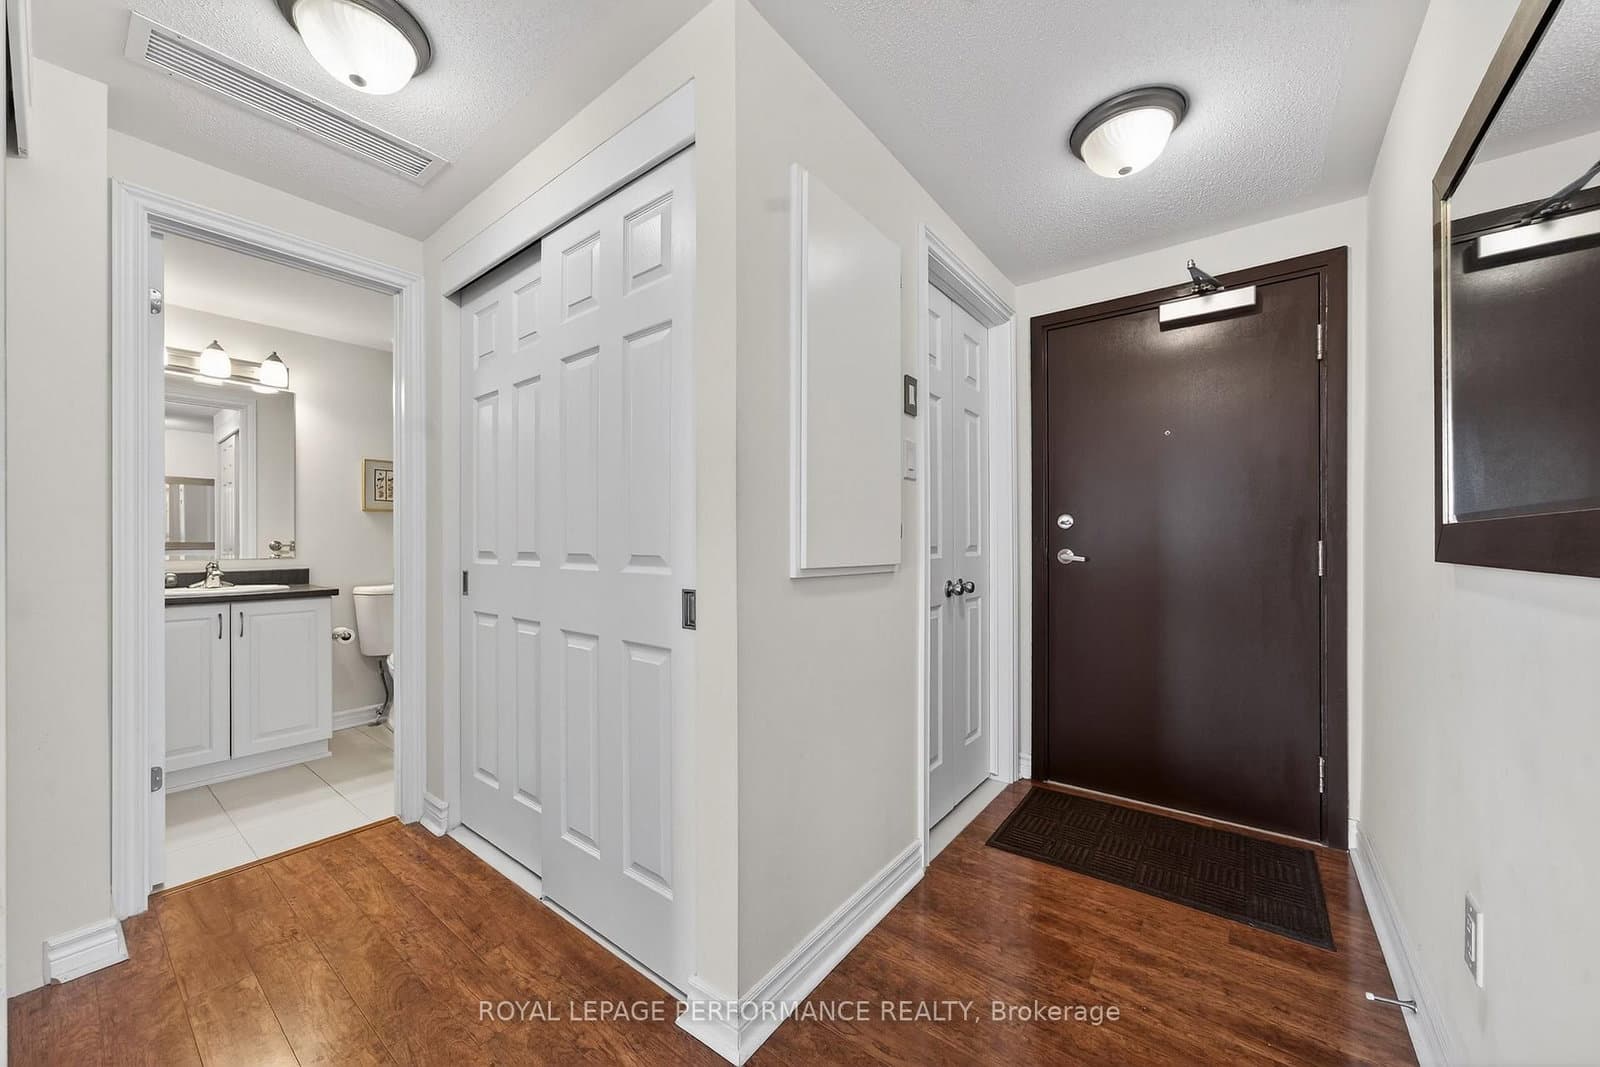
This expansive 2 BED + DEN condo apartment in the Ampersand community offers 1,326 sq.ft. of well-balanced, single-level living within a low-rise setting-combining space, light, and everyday convenience. Defined by two walls of windows, the open-concept layout is filled with natural light throughout the day, creating a bright, comfortable interior. Warm laminate flooring runs through the main living areas and den, adding warmth and continuity. The living and dining spaces extend seamlessly to a private terrace with park views, offering a pleasant green outlook and a sense of privacy. The kitchen is designed to connect, featuring stainless steel appliances, a centre island with breakfast bar seating, and ample prep space, all open to the main living area. The primary suite is generously scaled, complete with a walk-in closet, additional double closet, and a private 3-piece ensuite. A well-sized second bedroom enjoys direct access to the main 4-piece bathroom, while the separate den provides flexible space for a home office, reading room, or hobby area. Additional features include in-suite laundry and main-level garage parking with storage locker. Ideally situated with direct pedestrian access to nearby shopping, including restaurants and a movie theatre just moments away. A compelling option for those seeking low-maintenance living without compromising on space, in a convenient and well-connected location.
Listed by ROYAL LEPAGE PERFORMANCE REALTY · MLS# X13202968
About Barrhaven
Barrhaven is a thriving suburban community in Ottawa's south end that has evolved from a quiet bedroom community into one of the city's most complete and self-sustaining neighbourhoods. With a population that has more than doubled over the past two decades, Barrhaven now boasts its own shopping centres, medical facilities, recreational complexes, and a vibrant restaurant scene along Strandherd Drive and Greenbank Road.
Features & Details
Property details of 305 - 669 Sue Holloway Drive, Ottawa, ON
Market Insights for Condo Apartment in Ottawa
Based on 624 sales in the last 90 days · Showing city-wide data
Buyer’s Market
Properties are sitting longer (avg 48 days). Buyers have more negotiating power and time to decide.
New Listings
624
Avg Days on Market
48 days
Avg Price/Sq Ft
$431
Location
Open in Google MapsMortgage Calculator
* Estimate only. Consult a mortgage broker for accurate figures.
Cash Flow Analysis
* Estimate only. Consult a mortgage broker for accurate figures.

Akash Sharma
REALTOR® · Ali Realty Group Inc.
Ottawa's trusted real estate partner with 170+ successful transactions and $30M+ in sales.
Similar Properties
Properties near 305 - 669 Sue Holloway Drive, Ottawa, ON
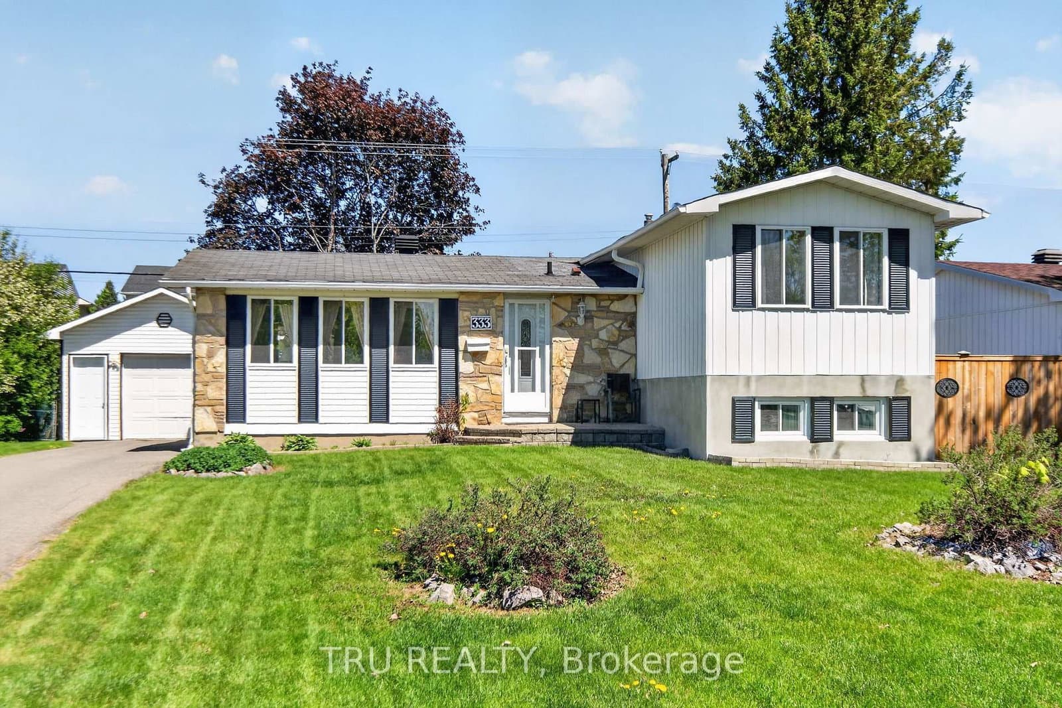
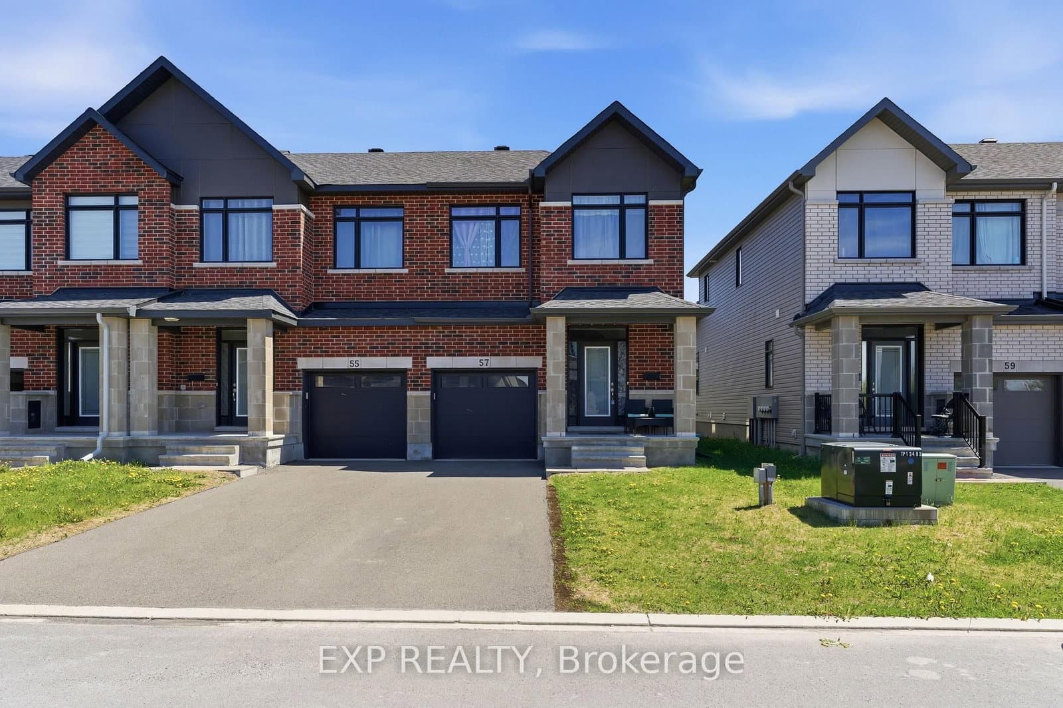
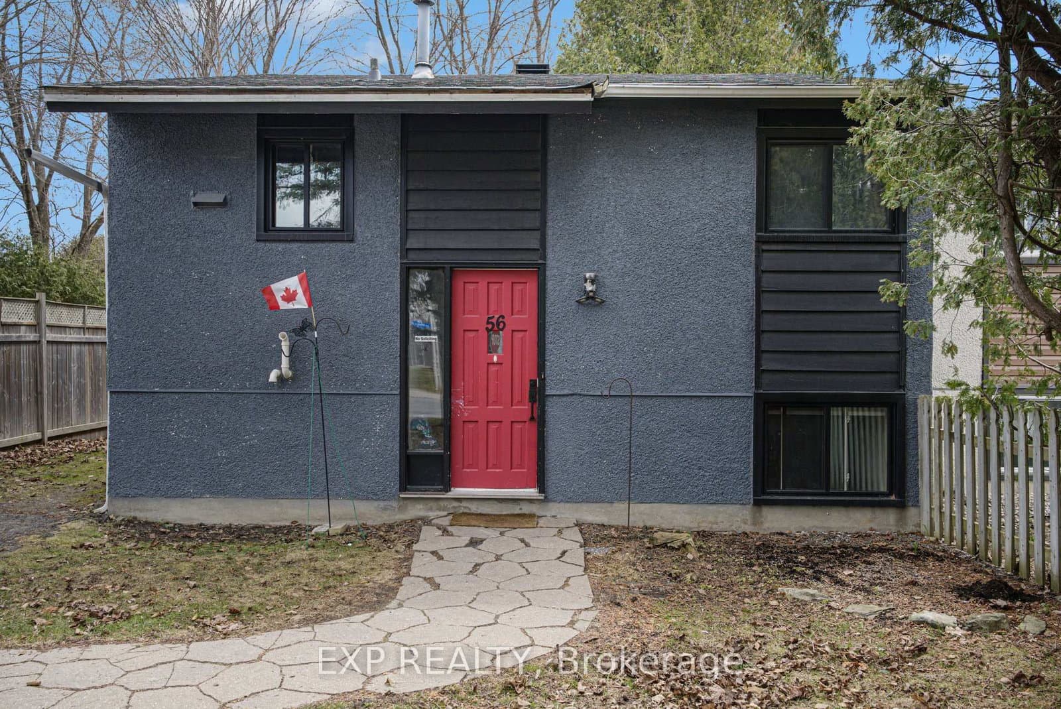
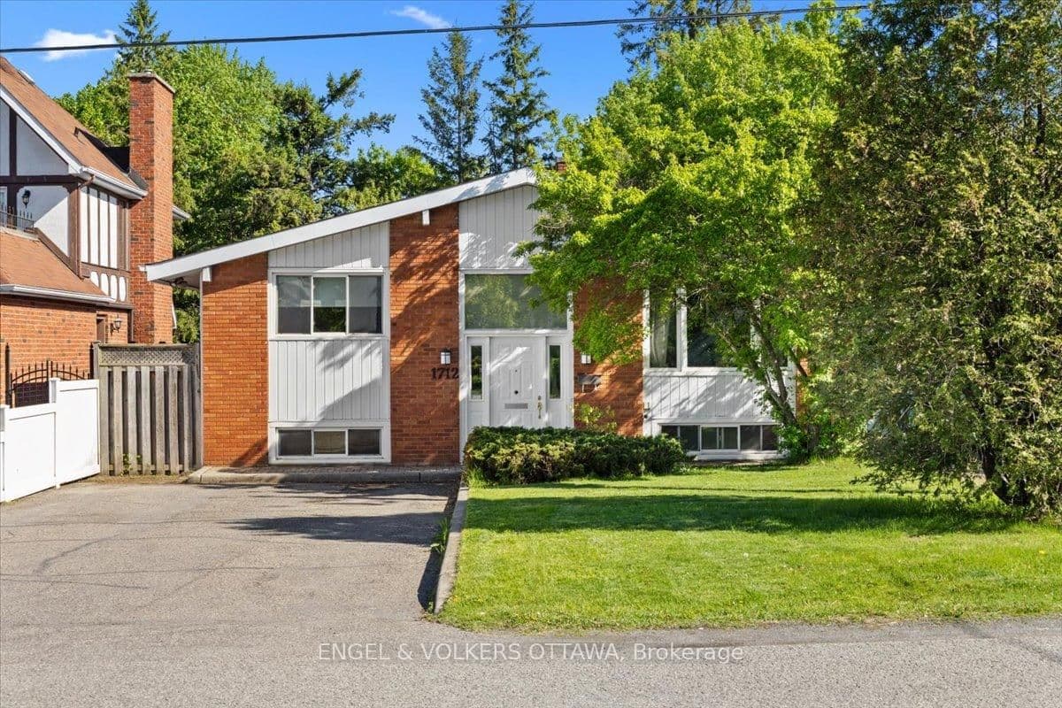
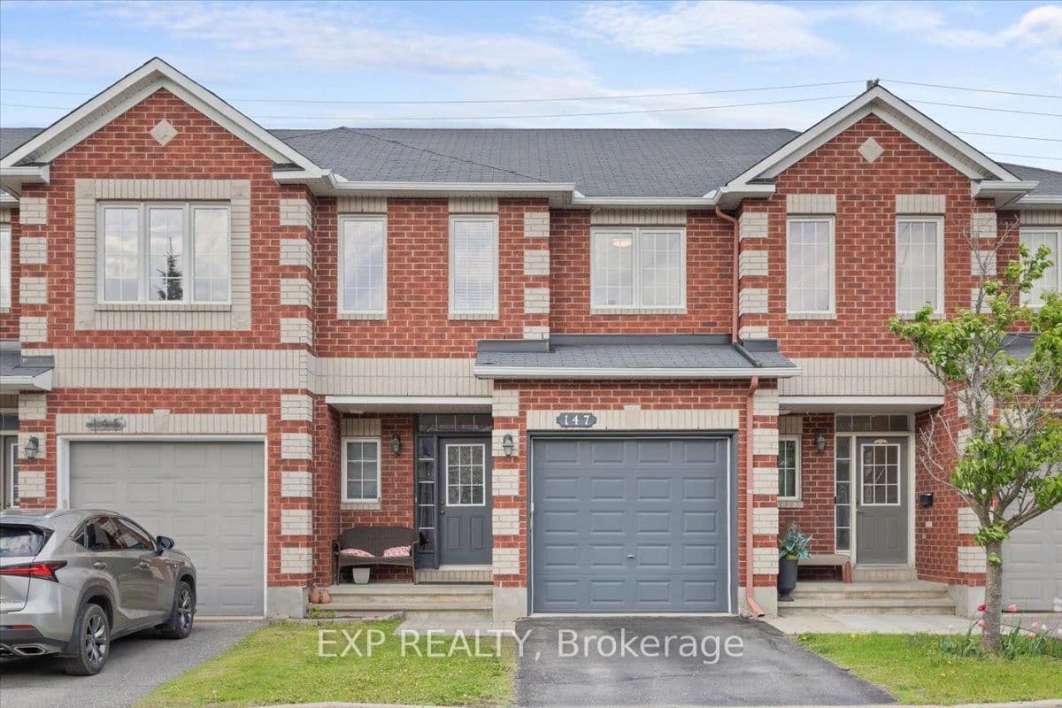
$549,900
305 - 669 Sue Holloway Drive, Ottawa, ON