 30 photos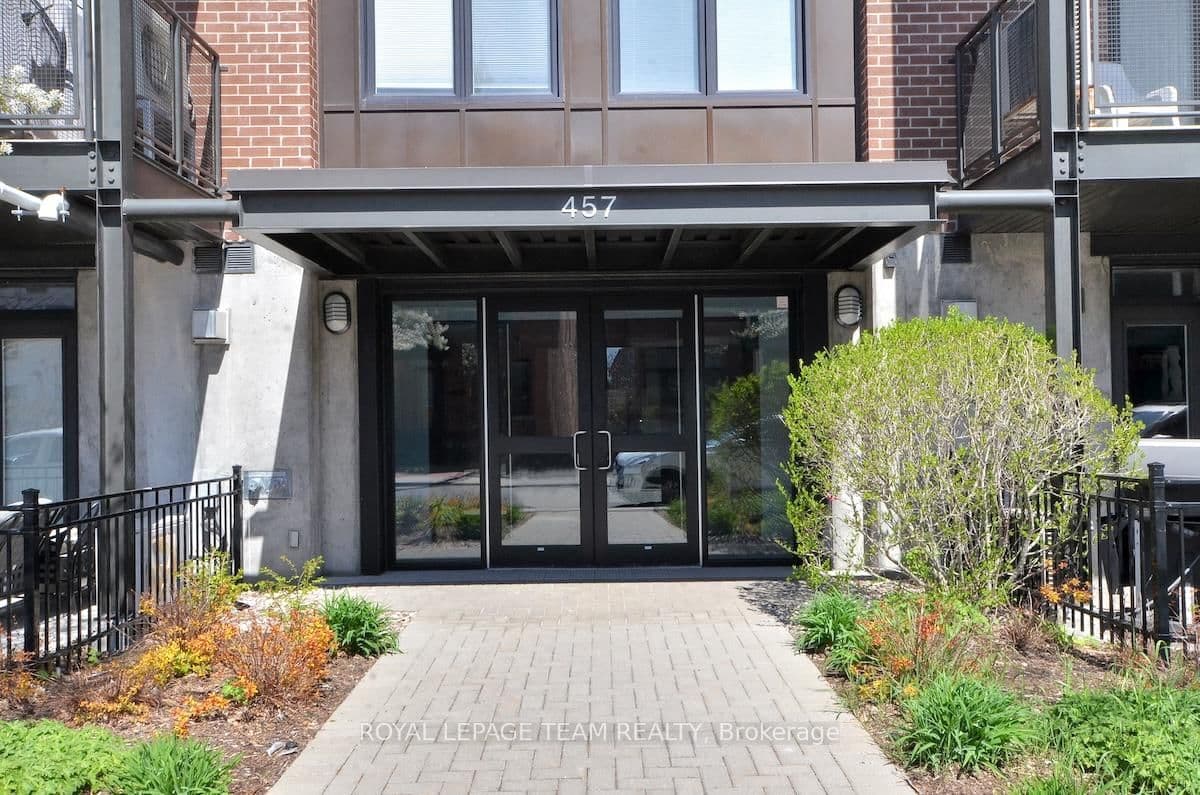
$589,900
ActiveAbout this Property
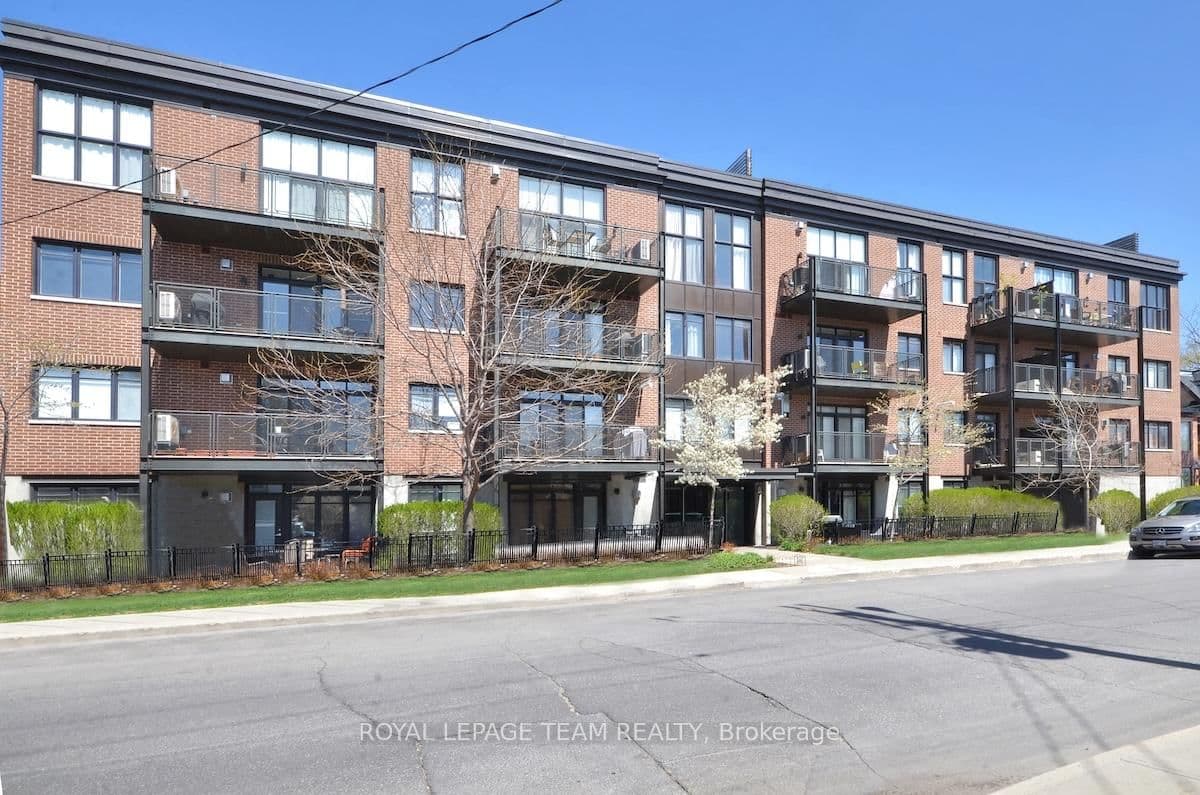
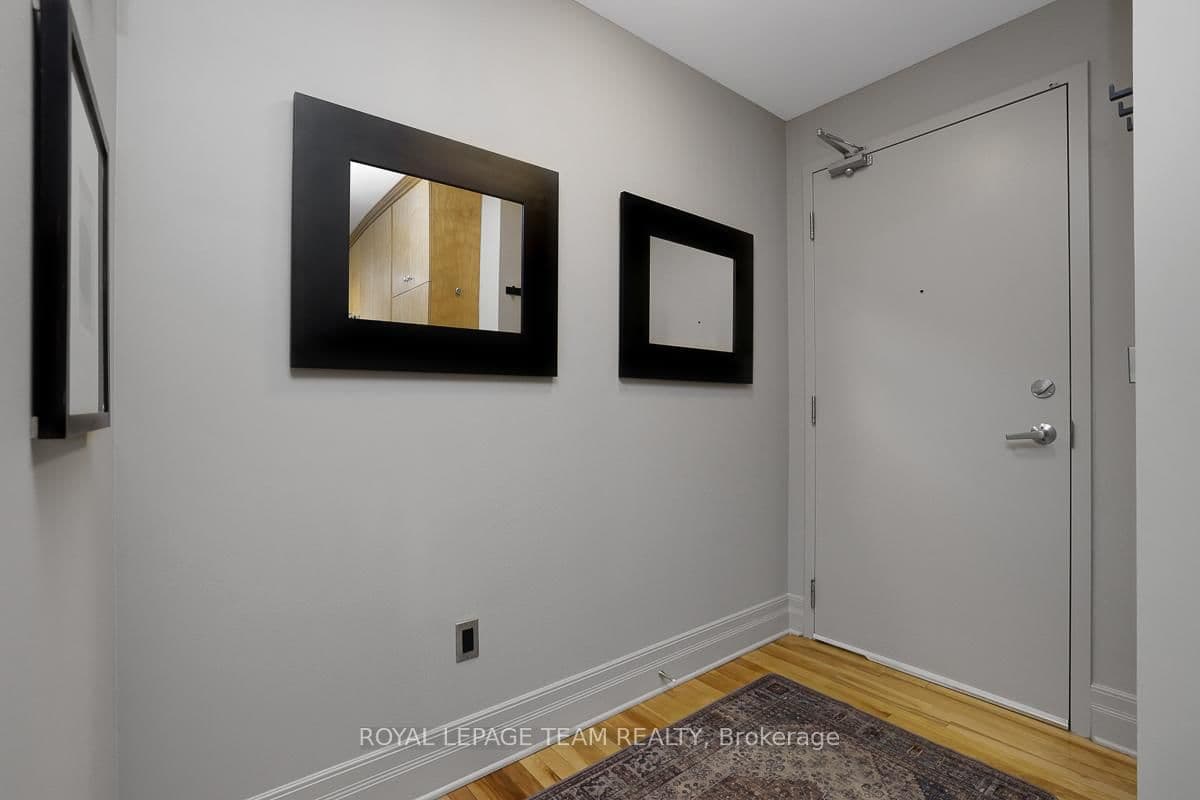
Urban convenience and quiet residential living come together effortlessly at this bright corner-unit condo in the heart of Centretown. Set within a beautifully maintained low-rise building with a welcoming atmosphere and beautifully landscaped grounds, this residence offers a refined and serene take on downtown condo living - all just moments from the city's best restaurants, cafés, shops & everyday amenities. Inside, the open-concept layout feels airy and elevated - light birch hardwood floors throughout, complemented by neutral grey walls, recessed lighting, smooth 9-foot ceilings, and expansive windows on both the south & west sides, filling the space with natural light. Foyer opens into a thoughtfully designed kitchen featuring a peninsula with overhang seating, extensive floor-to-ceiling cabinetry, including a full-height pantry bay offering exceptional storage. Dining area offers an easy and functional flow for both everyday living & entertaining. Living room is generously sized and anchored by a gas fireplace, while stunning floor-to-ceiling windows frame mature greenery and neighbourhood views. Sliding doors lead to a covered south-facing balcony spanning nearly 17 ft, complete with a natural gas BBQ hookup. Surrounded by mature trees, the space offers a surprising sense of privacy. Both bedrooms offer comfortable proportions, including a spacious primary suite complete with a walk-in closet & private ensuite bathroom. In-unit laundry, underground parking, and a dedicated storage locker deliver practical comforts and everyday convenience. Situated in well-connected Centretown -cafés, bars, grocery stores & dining along Bank & Elgin Street + nearby Glebe. Rideau Canal, Parliament Hill, Lansdowne and countless green spaces close by, creating an ideal balance between urban energy & outdoor living. Quick access to transit, bike routes and downtown employers, this location stands out for its convenience and lifestyle appeal. Parking #18, Locker #11 - 1st floor
Listed by ROYAL LEPAGE TEAM REALTY · MLS# X13100888
Features & Details
Property details of 301 - 457 Mcleod Street, Ottawa, ON
Market Insights for Condo Apartment in Ottawa Centre
Based on 102 sales in the last 90 days
Buyer’s Market
Properties are sitting longer (avg 48 days). Buyers have more negotiating power and time to decide.
New Listings
102
Avg Days on Market
48 days
Avg Price/Sq Ft
$507
Location
Open in Google MapsMortgage Calculator
* Estimate only. Consult a mortgage broker for accurate figures.
Cash Flow Analysis
* Estimate only. Consult a mortgage broker for accurate figures.
Quick Question?
Ask About This Listing
No commitment — just a quick reply.

Akash Sharma
REALTOR® · Ali Realty Group Inc.
Ottawa's trusted real estate partner with 170+ successful transactions and $30M+ in sales.
Similar Properties
Properties near 301 - 457 Mcleod Street, Ottawa, ON
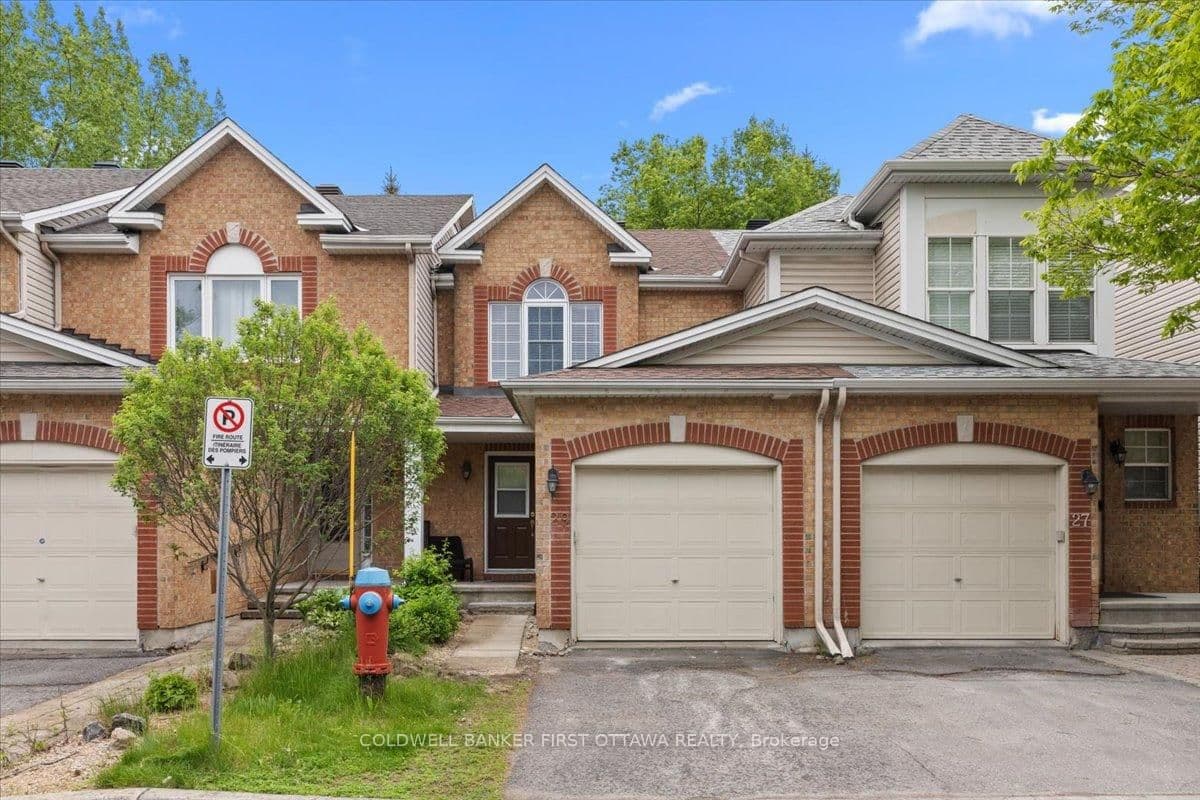
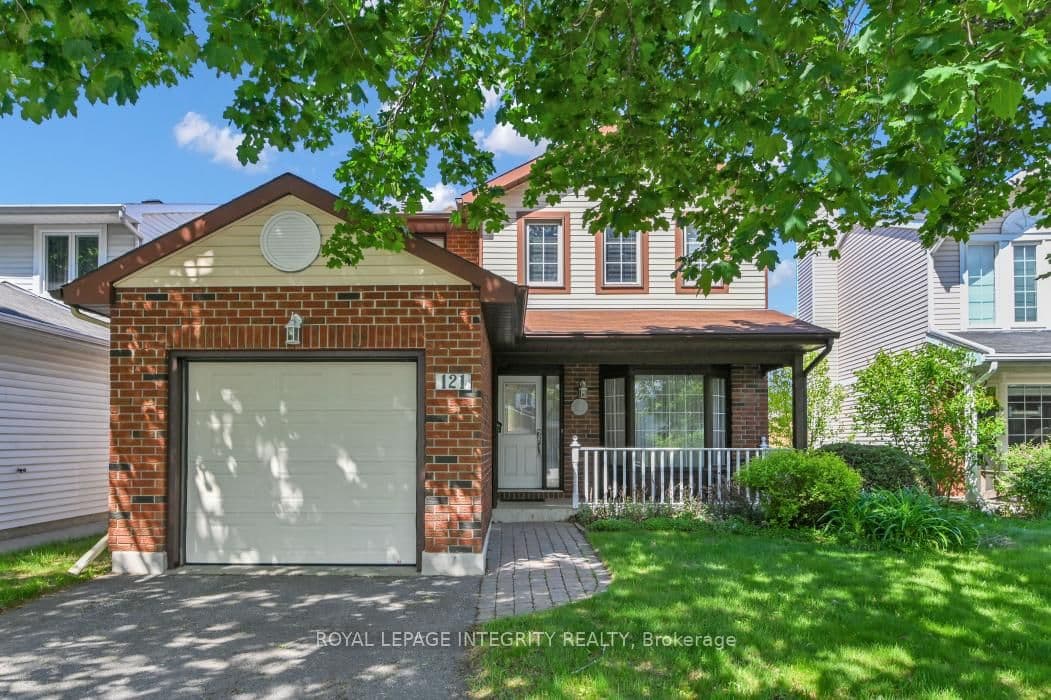
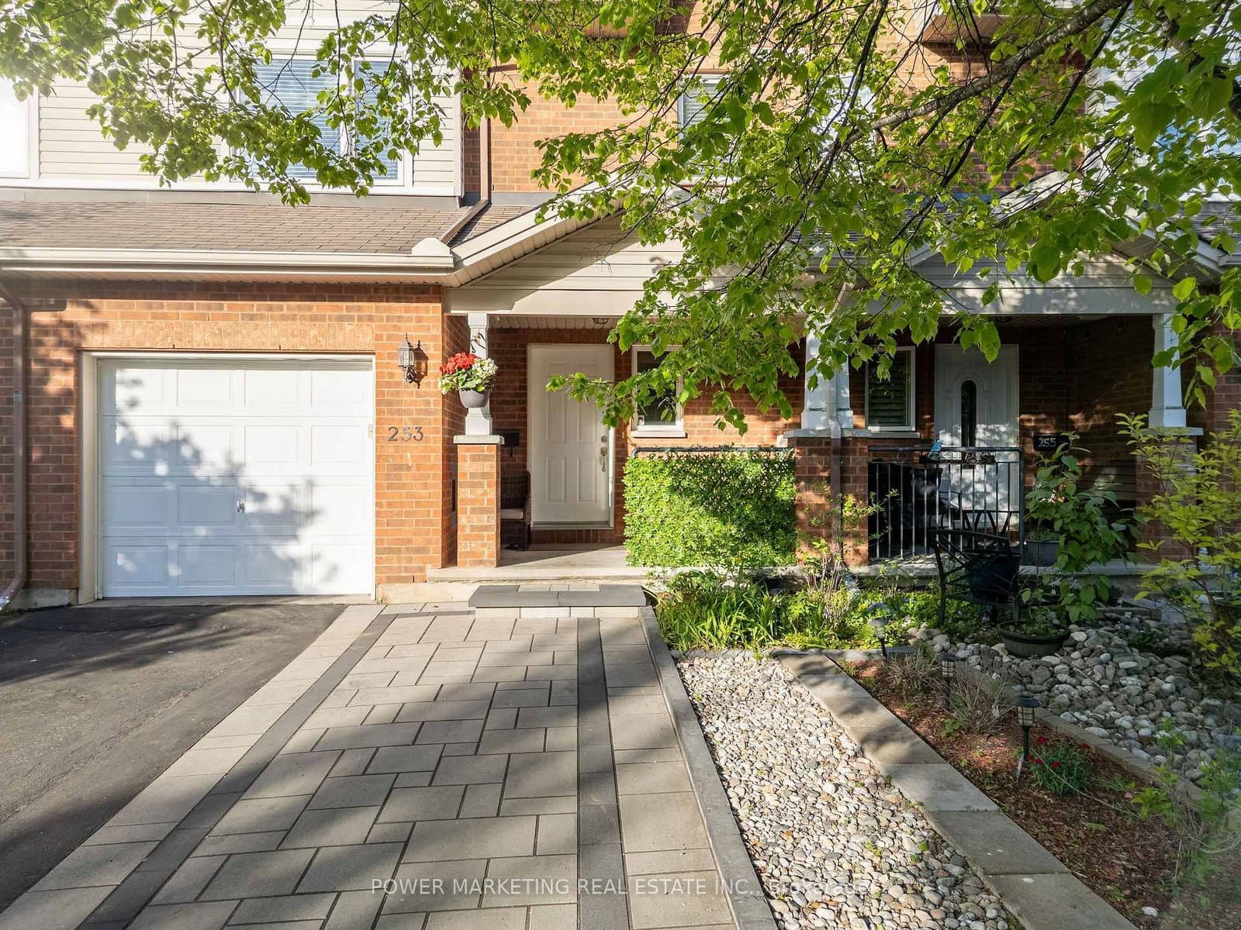
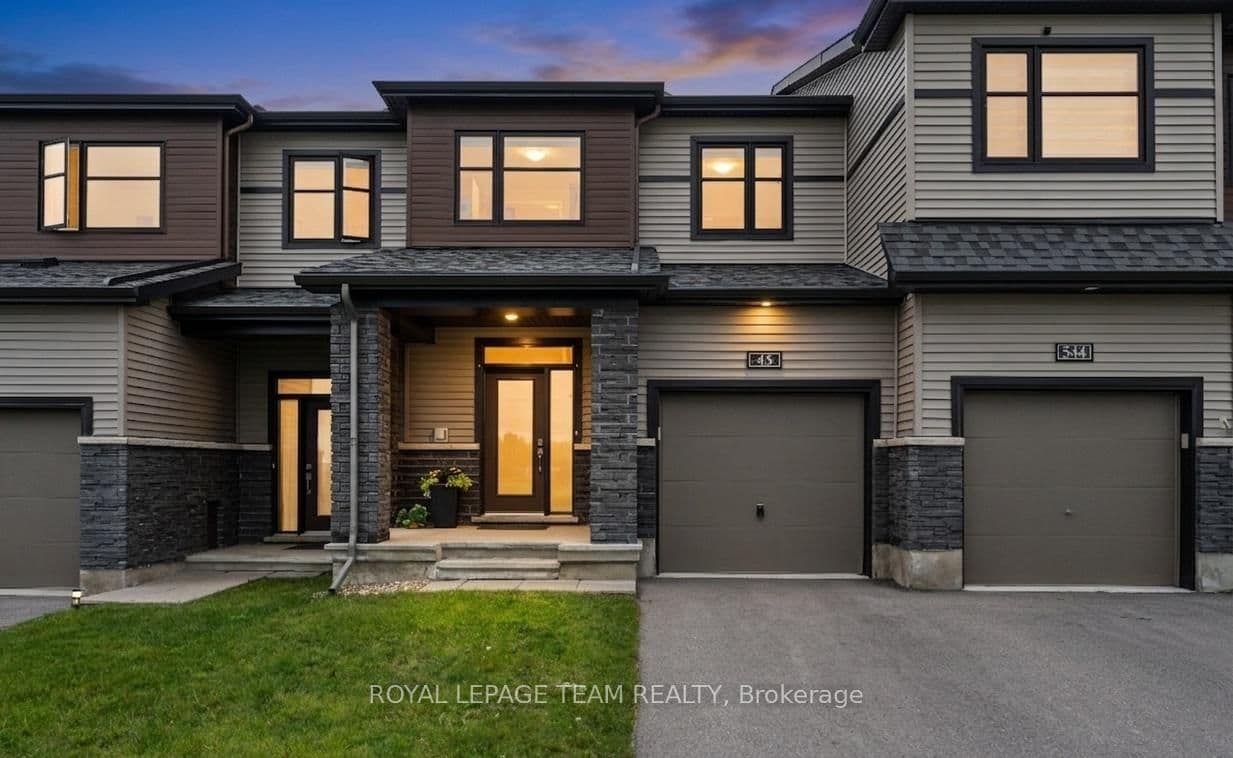
$589,900
301 - 457 Mcleod Street, Ottawa, ON