 42 photos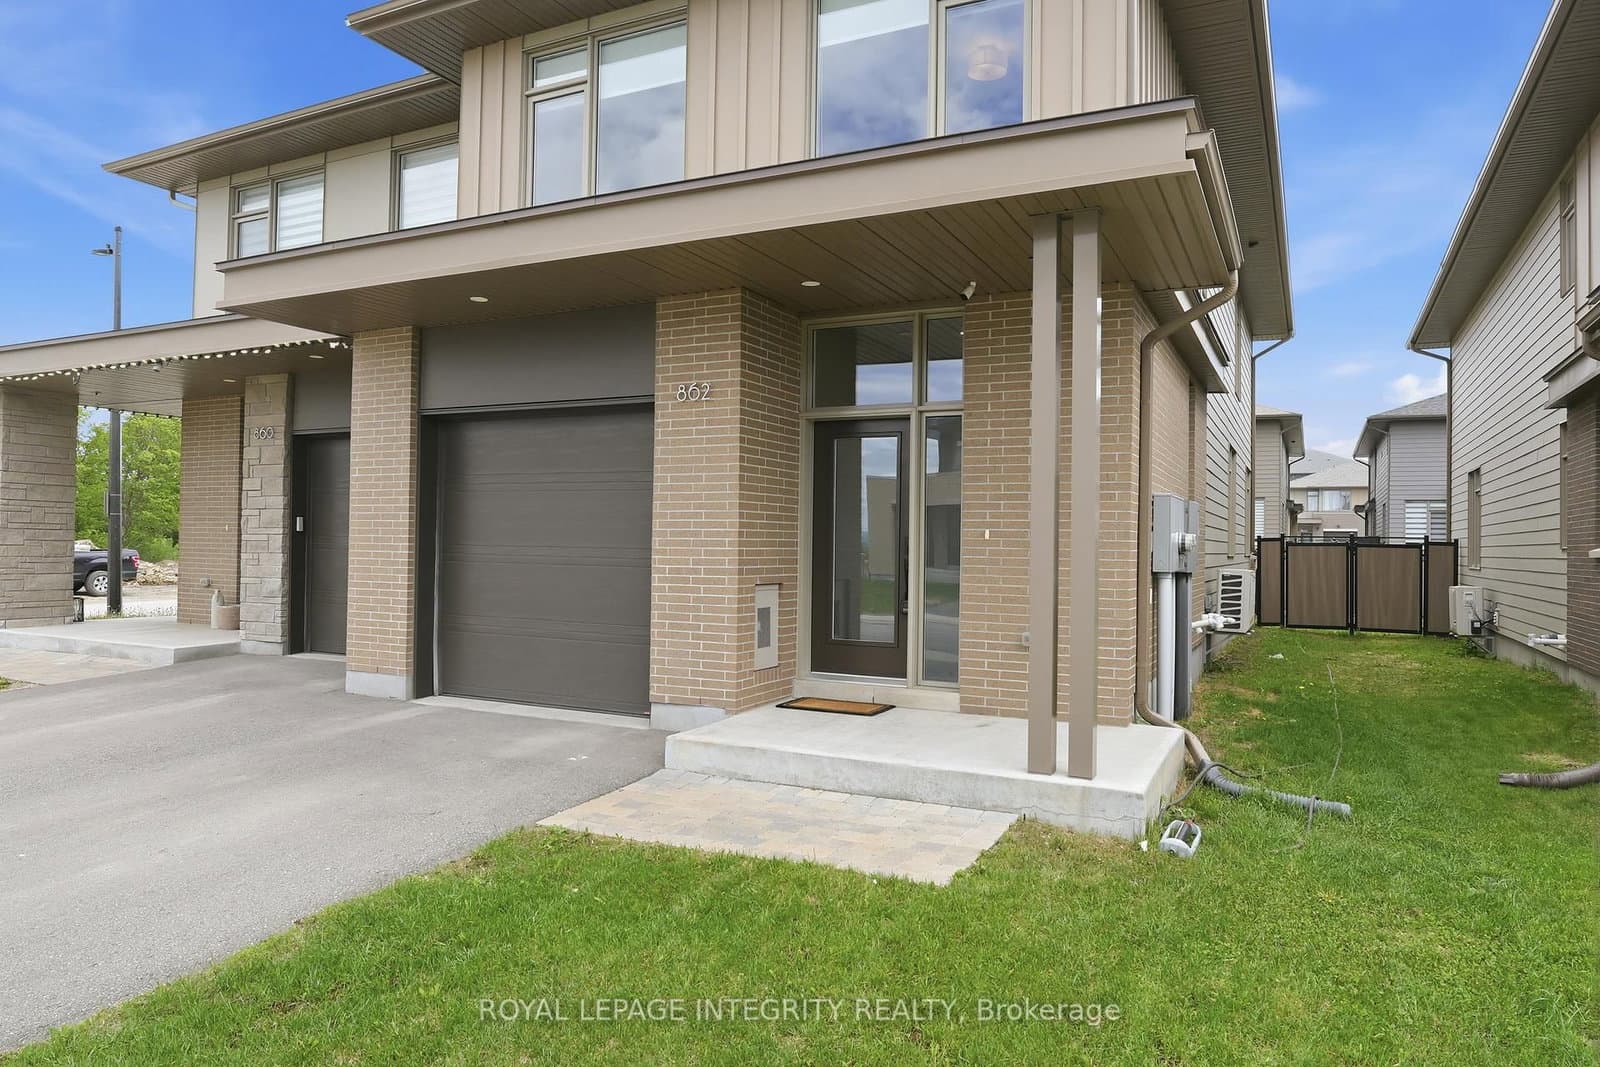
$1,049,000
ActiveAbout this Property
- The finished basement is ideal for entertaining with a spacious recreation room and rough-in for full bath
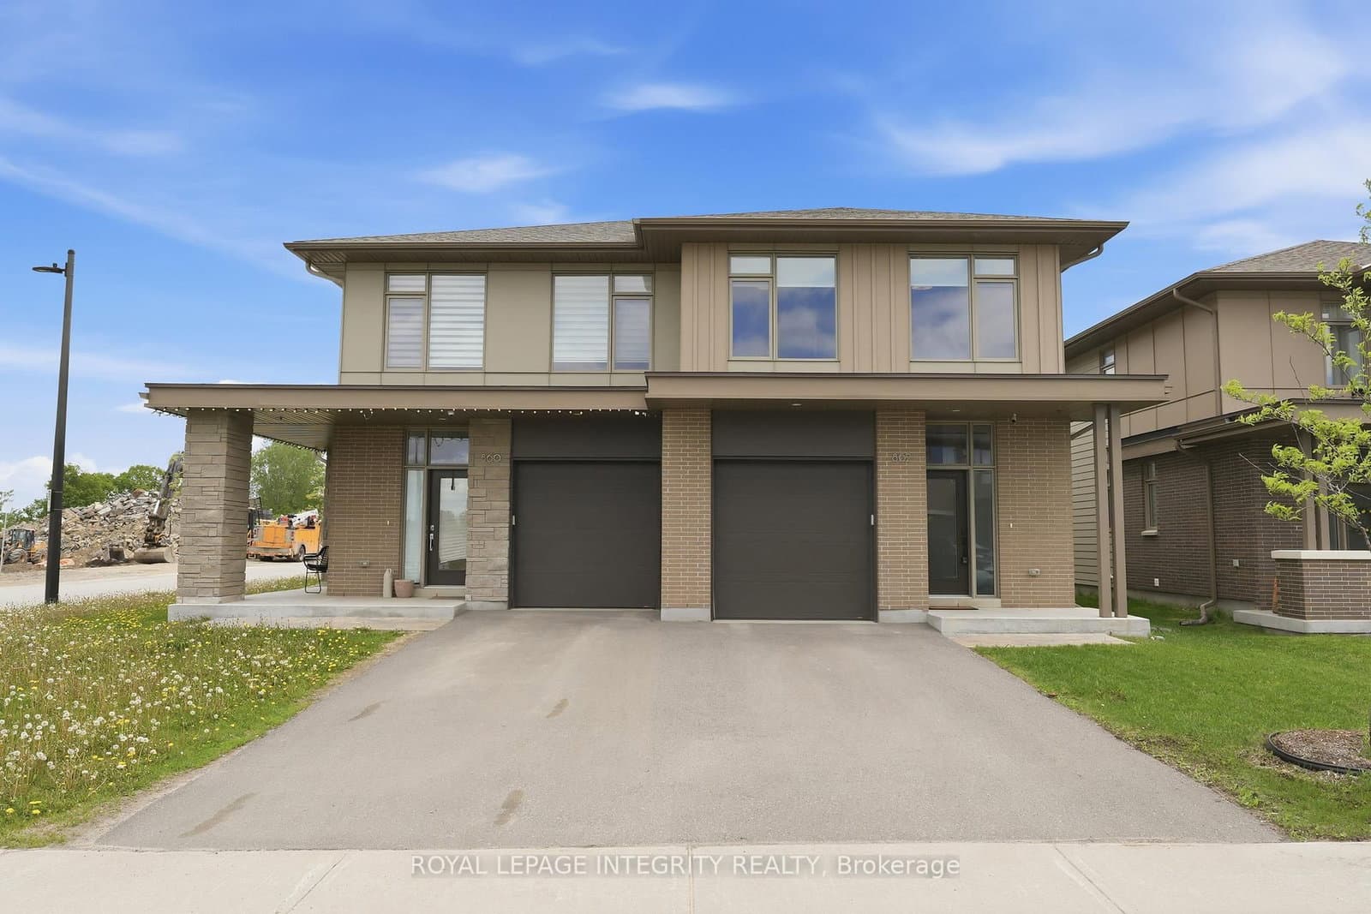
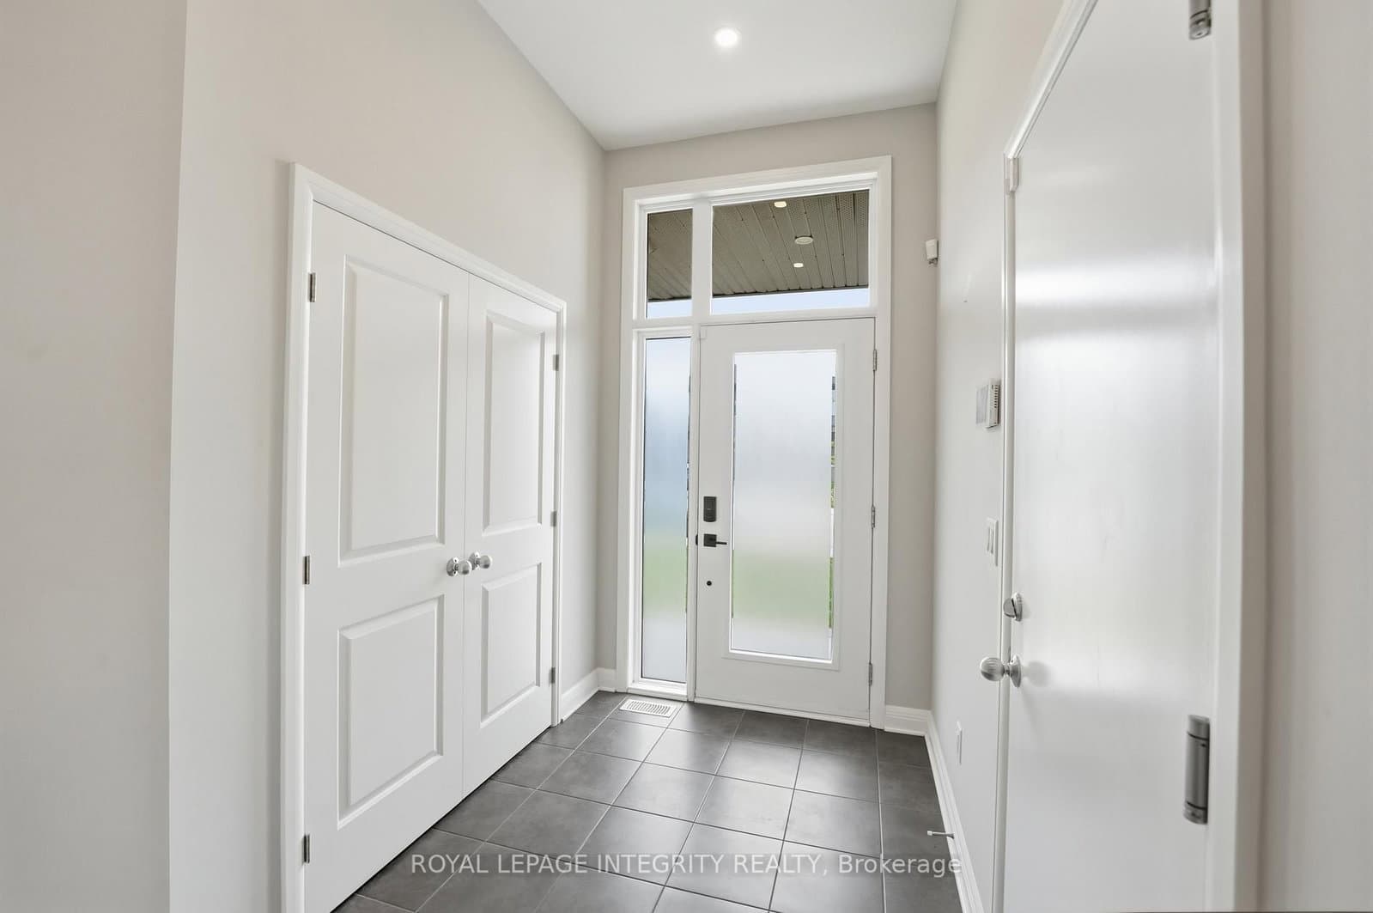
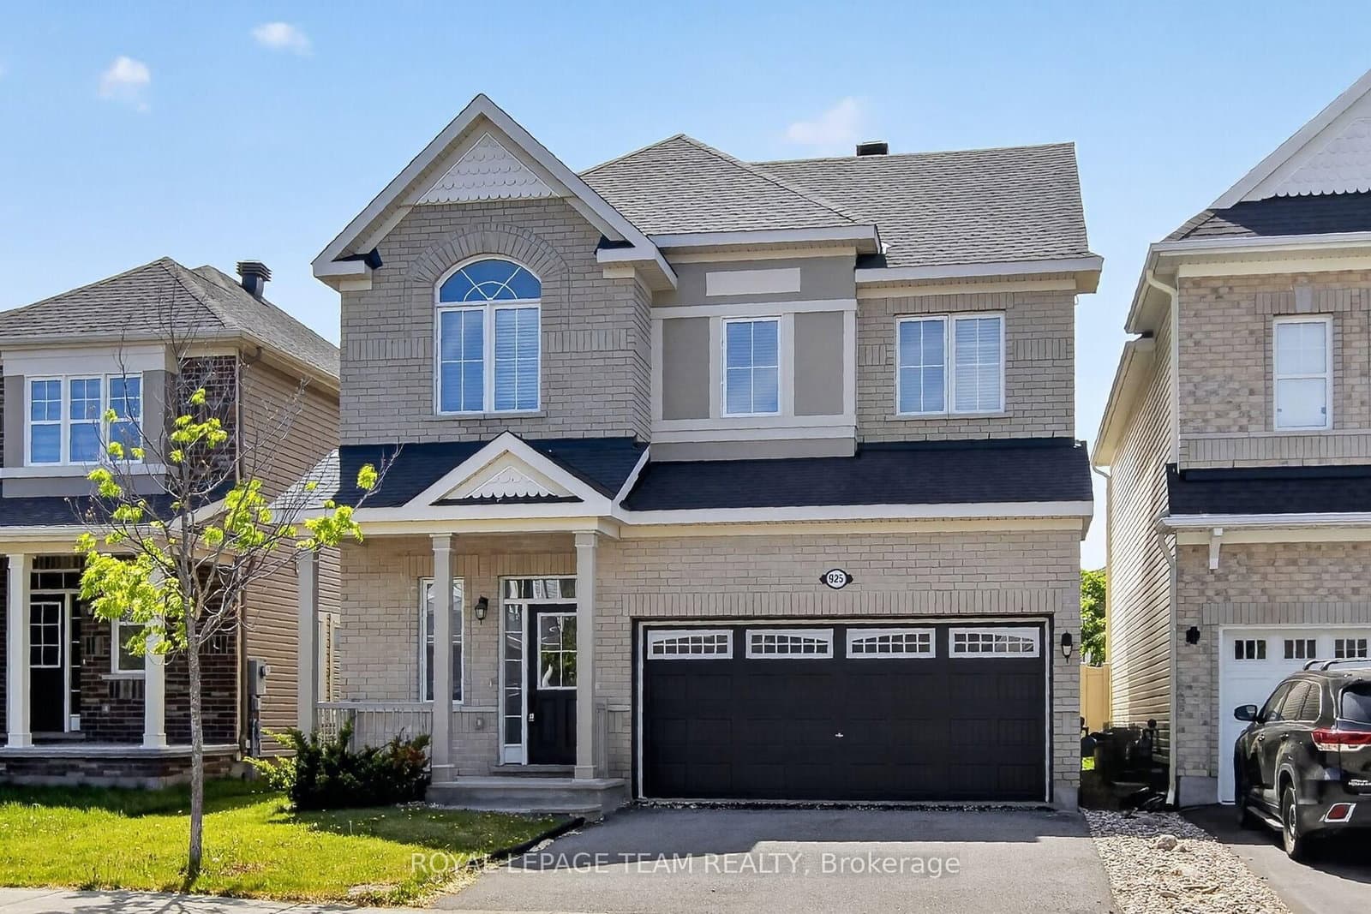
Experience refined living in this thoughtfully designed Deloro 4-bedroom semi-detached model built by Uniform offering over 2,000 sqft of beautifully finished space. Built with quality and attention to detail, this home blends elegant design with functionality. Step inside to a welcoming foyer that opens into a bright, open-concept main floor. The heart of the home is the chef-inspired kitchen, featuring pristine countertops, sleek cabinetry, a large upgraded island perfect for gathering and stainless steel appliances. The living room is both stylish and cozy, complete with a modern fireplace and large windows that flood the space with natural light. Adjacent is the dining area, ideal for entertaining or enjoying quiet family meals, all while overlooking the fully fenced backyard. Moving upstairs you'll notice the upgraded hardwood staircase and a primary bedroom featuring a luxurious ensuite and a spacious walk-in closet. Three additional bedrooms with generous windows, a full bathroom, and a convenient second-floor laundry complete the upper level. The finished basement is ideal for entertaining with a spacious recreation room and rough-in for full bath. Despite its generous living areas, the home still offers abundant storage. Perfectly located in Wateridge Village, with quick access to amenities, the Blair LRT, Montfort Hospital, NRC, prestigious schools, downtown, parks, and scenic walking trails, this home offers a lifestyle of comfort, style and unbeatable convenience.
Listed by ROYAL LEPAGE INTEGRITY REALTY · MLS# X13217140
About Rockcliffe Park
Rockcliffe Park is Ottawa's most prestigious and exclusive residential neighbourhood, home to ambassadorial residences, heritage estates, and some of the finest properties in the National Capital Region. A former independent village that retained its distinct identity even after amalgamation, Rockcliffe Park occupies an elevated peninsula overlooking the Ottawa River, with commanding views of the Gatineau Hills and the capital's most iconic landmarks.
Features & Details
Property details of 862 Moses Tennisco Street, Ottawa, ON
Market Insights for Semi-Detached in Ottawa
Based on 345 sales in the last 90 days · Showing city-wide data
Seller’s Market
Demand is outpacing supply. Sellers can expect competitive offers and strong pricing.
New Listings
345
Avg Days on Market
25 days
Avg Price/Sq Ft
$444
Location
Open in Google MapsMortgage Calculator
* Estimate only. Consult a mortgage broker for accurate figures.
Cash Flow Analysis
* Estimate only. Consult a mortgage broker for accurate figures.
Quick Question?
Ask About This Listing
No commitment — just a quick reply.

Akash Sharma
REALTOR® · Ali Realty Group Inc.
Ottawa's trusted real estate partner with 170+ successful transactions and $30M+ in sales.
Similar Properties
Properties near 862 Moses Tennisco Street, Ottawa, ON
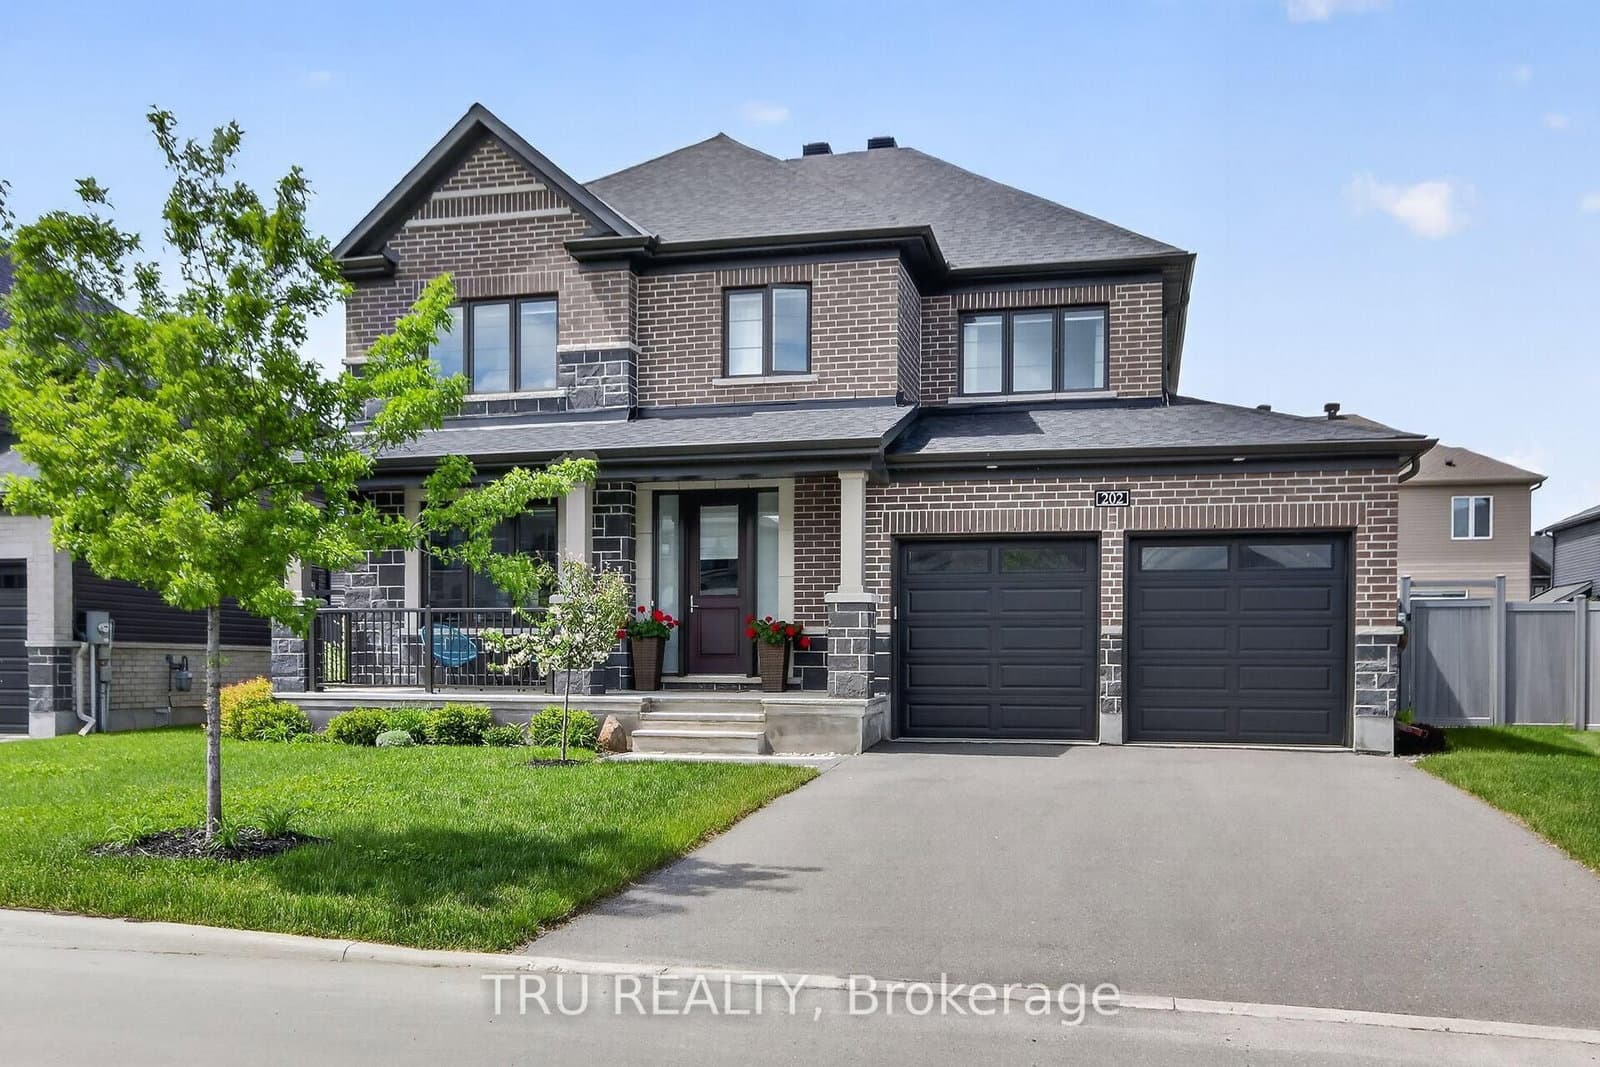
$1,049,000
862 Moses Tennisco Street, Ottawa, ON