 33 photos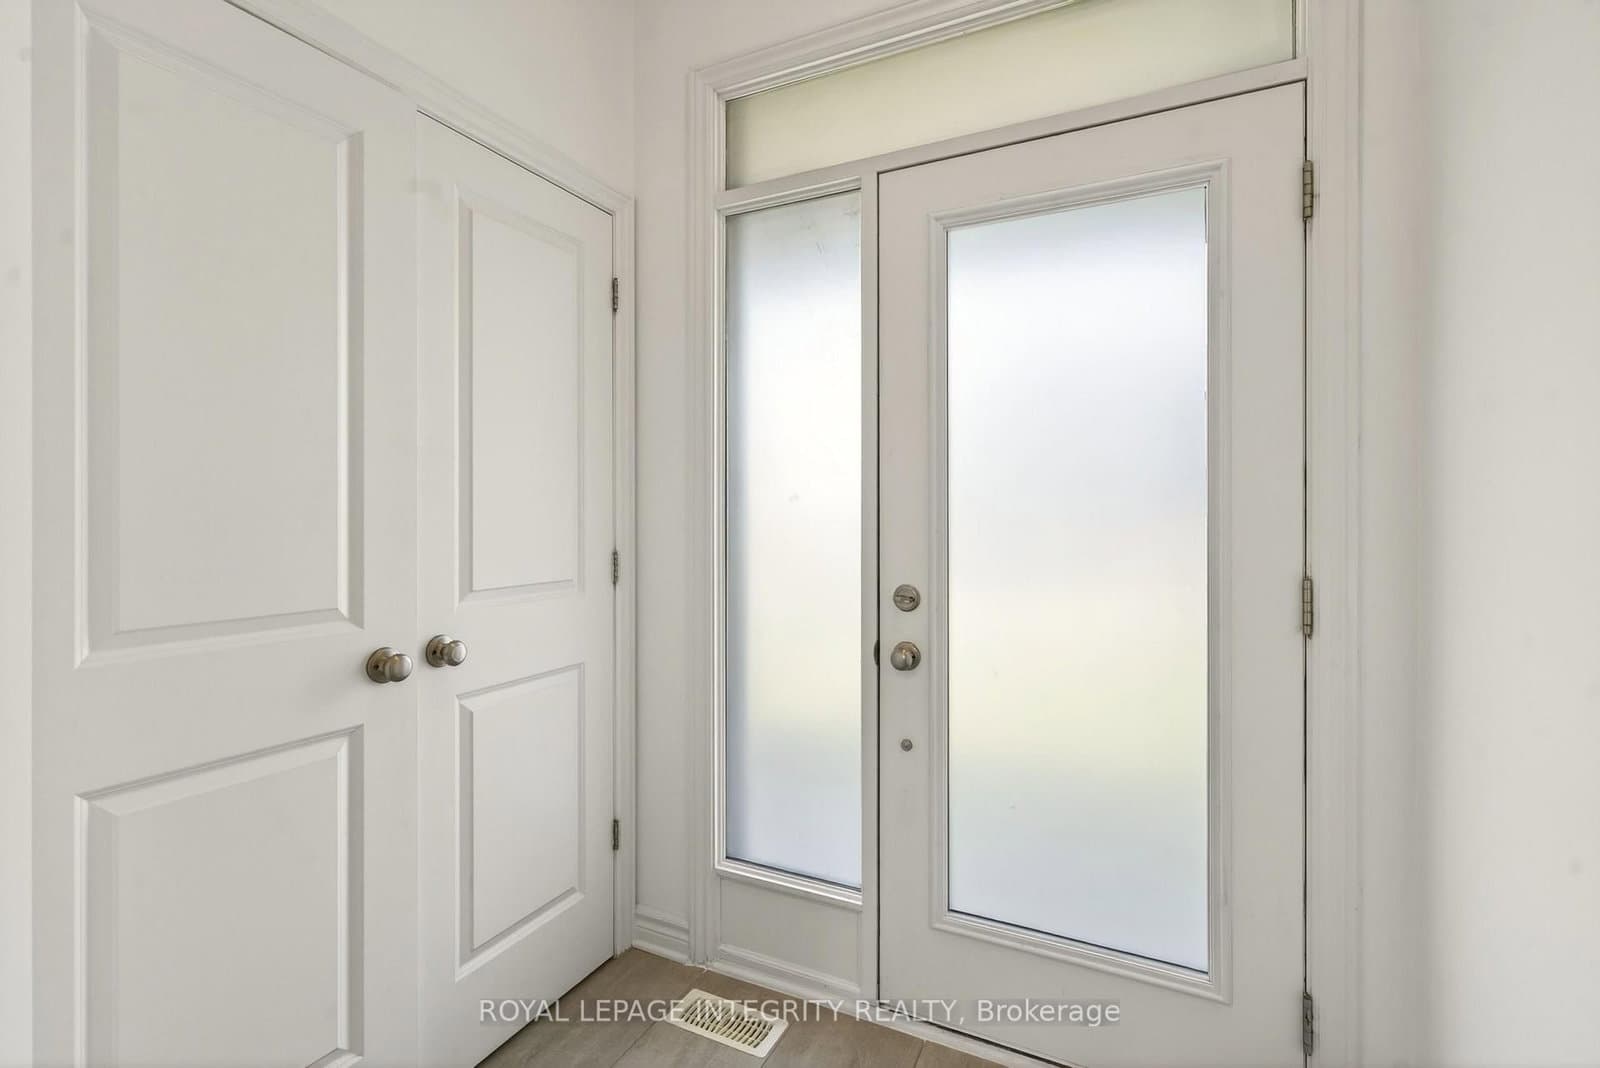
$679,900
ActiveAbout this Property
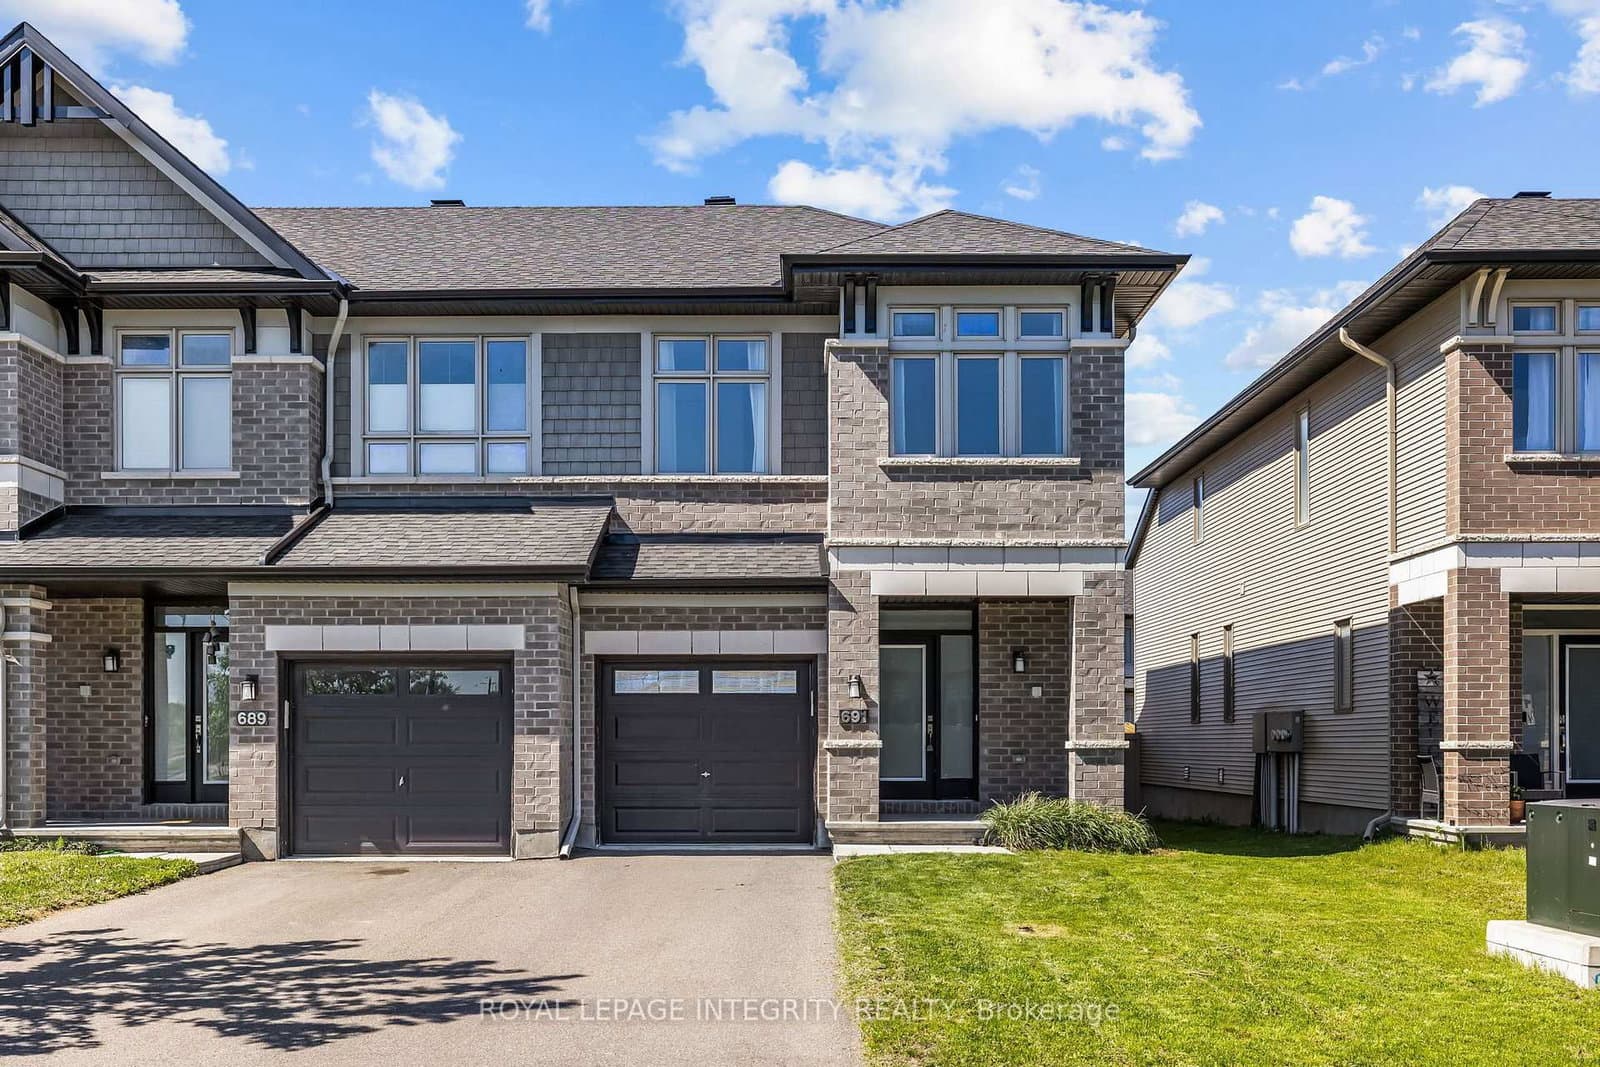
- Welcome to this beautifully upgraded end-unit home in the highly desirable community of Riverside South
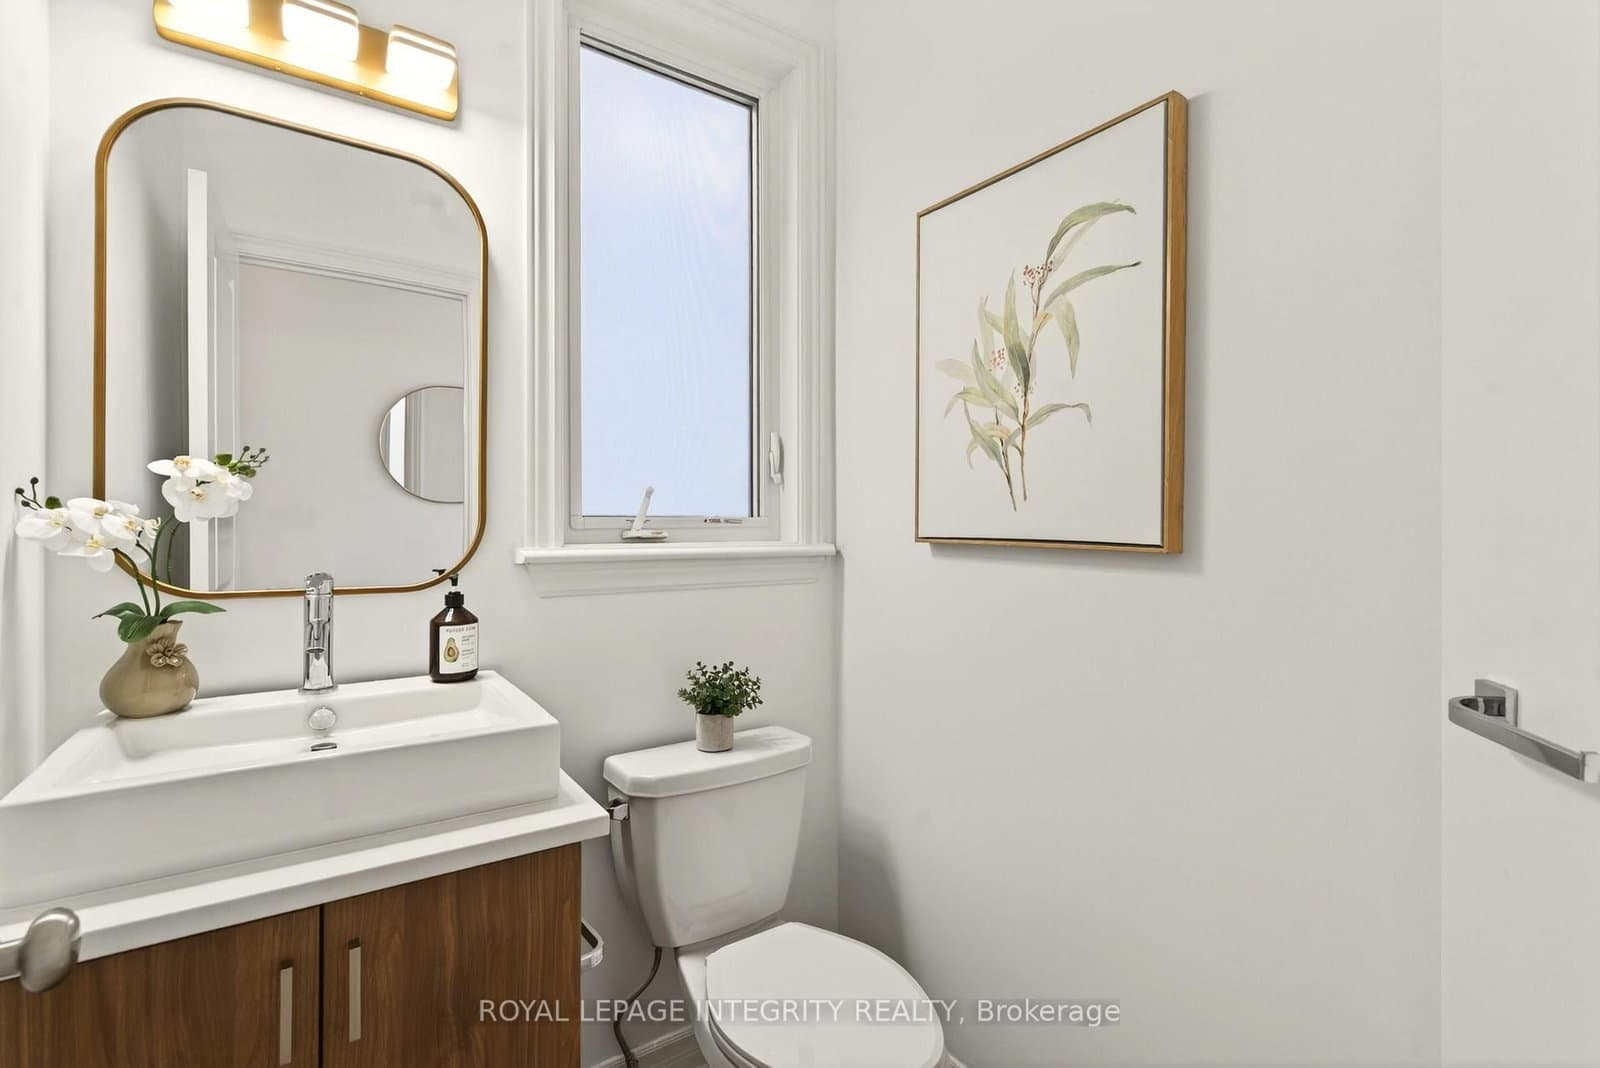
Welcome to this beautifully upgraded end-unit home in the highly desirable community of Riverside South. Bright, stylish, and move-in ready, this home offers hardwood flooring, soaring vaulted ceilings, oversized windows, a spacious dining area, and a sun-filled living room with a cozy gas fireplace. The kitchen is a standout, featuring stainless steel appliances including a gas stove, quartz countertops, upgraded backsplash, a waterfall island, and generous cabinet and dining space. Upstairs, the spacious primary suite includes a walk-in closet and a 4-piece ensuite with glass shower and soaker tub, along with two additional bedrooms, a full bath, and second-floor laundry. The professionally finished basement adds flexible space for a rec room, office, gym, or playroom, plus a 3-piece bathroom rough-in for future potential. Outside, enjoy a partially fenced backyard with BBQ gas hook-up, all in a prime location close to parks, trails, schools, shopping, restaurants, and LRT.
Listed by ROYAL LEPAGE INTEGRITY REALTY · MLS# X13210728
About Riverside South
Riverside South is one of Ottawa's fastest-growing and most modern suburban communities, attracting young families and first-time buyers with its combination of new construction, competitive pricing, and a master-planned community design that prioritizes parks, pathways, and family amenities. Located south of the Rideau River between Manotick and Barrhaven, Riverside South has evolved from farmland into a thriving community of over 15,000 residents in just two decades.
Features & Details
Property details of 691 Capricorn Circle, Ottawa, ON
Market Insights for Att/Row/Townhouse in Riverside South
Based on 69 sales in the last 90 days
Seller’s Market
Demand is outpacing supply. Sellers can expect competitive offers and strong pricing.
New Listings
69
Avg Days on Market
26 days
Avg Price/Sq Ft
$355
Location
Open in Google MapsMortgage Calculator
* Estimate only. Consult a mortgage broker for accurate figures.
Cash Flow Analysis
* Estimate only. Consult a mortgage broker for accurate figures.
Quick Question?
Ask About This Listing
No commitment — just a quick reply.

Akash Sharma
REALTOR® · Ali Realty Group Inc.
Ottawa's trusted real estate partner with 170+ successful transactions and $30M+ in sales.
Similar Properties
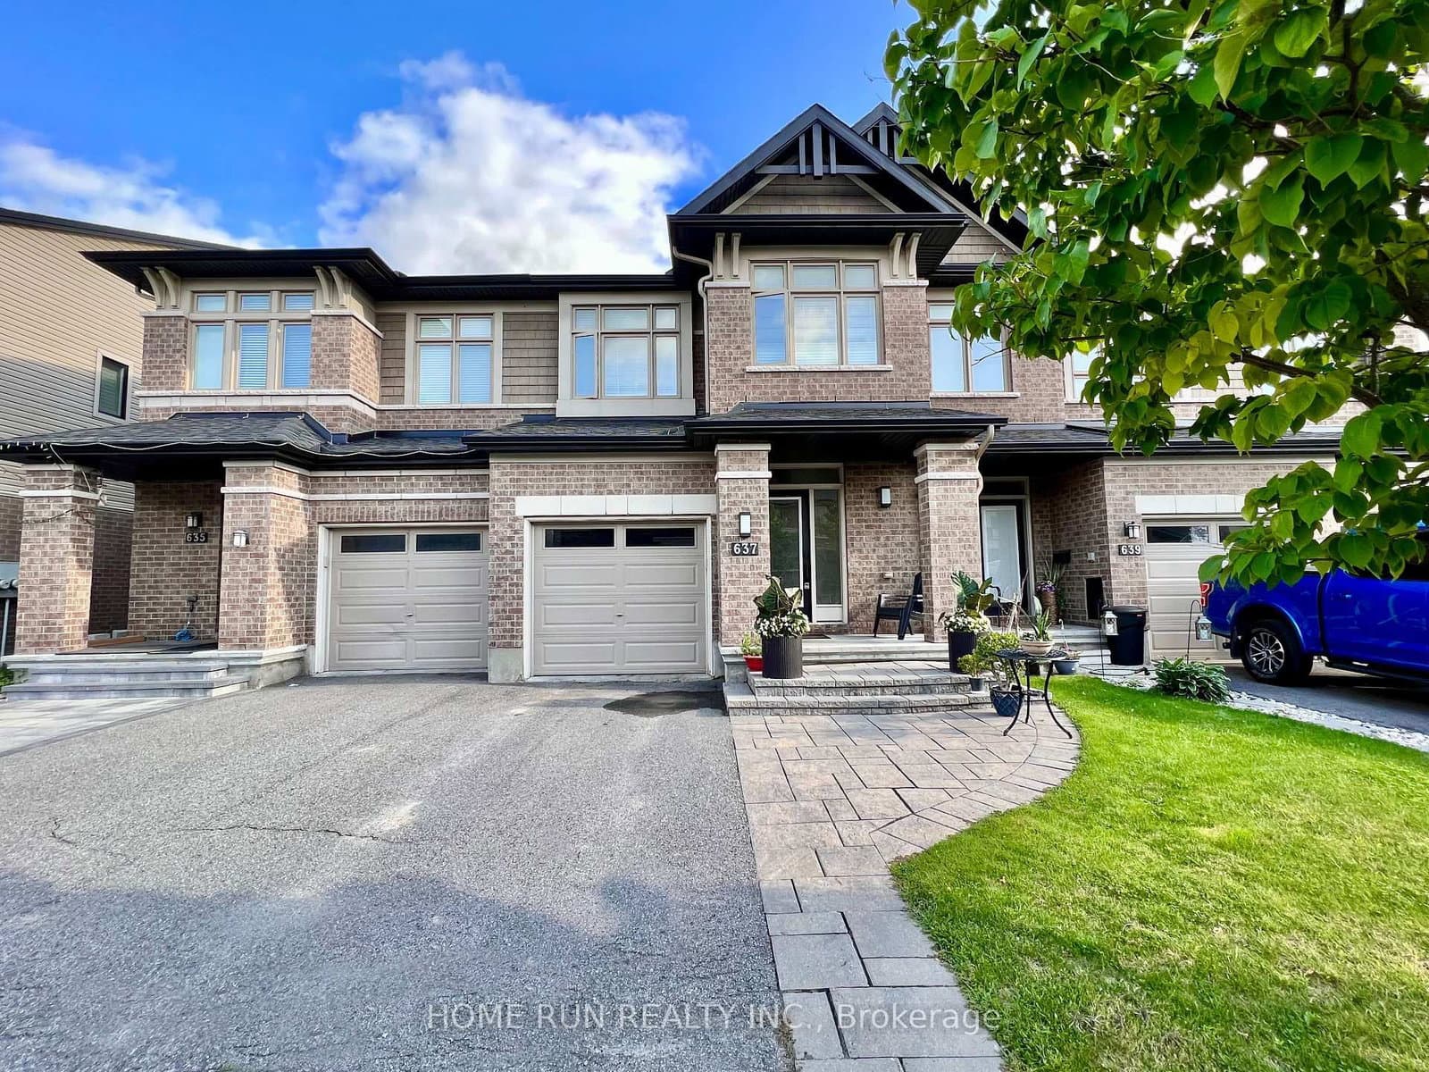
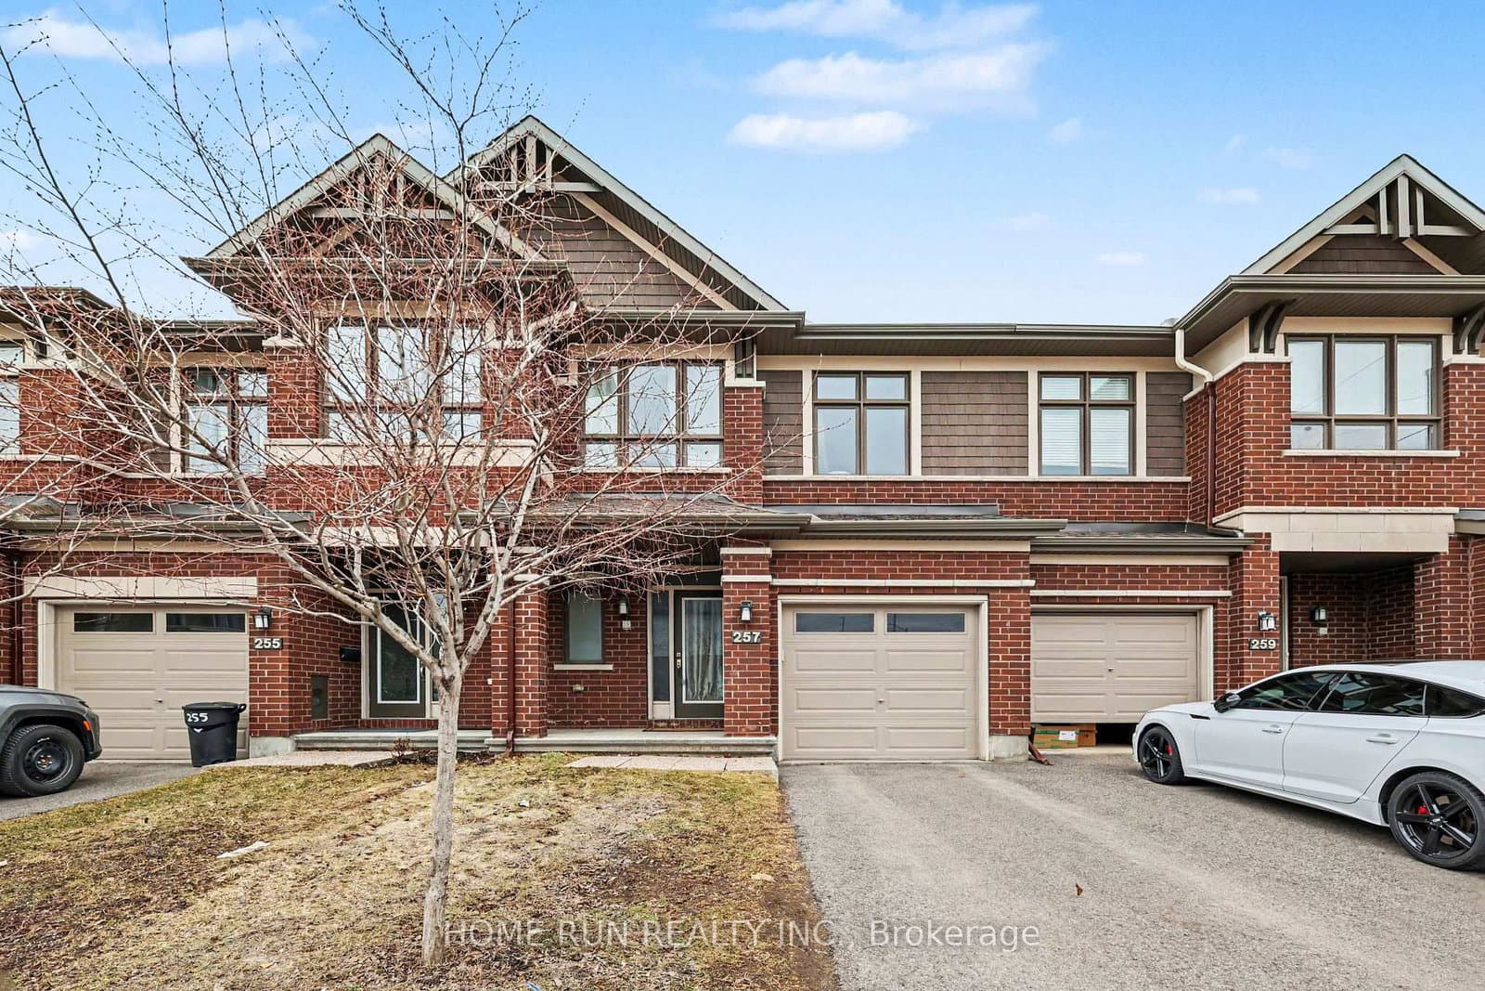
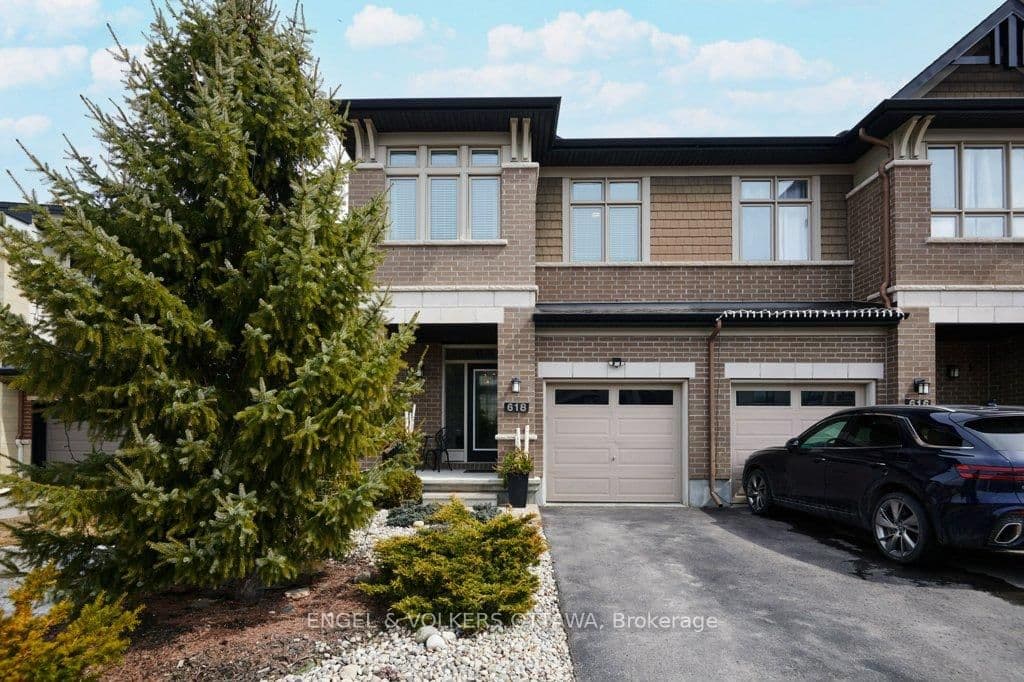
Properties near 691 Capricorn Circle, Ottawa, ON
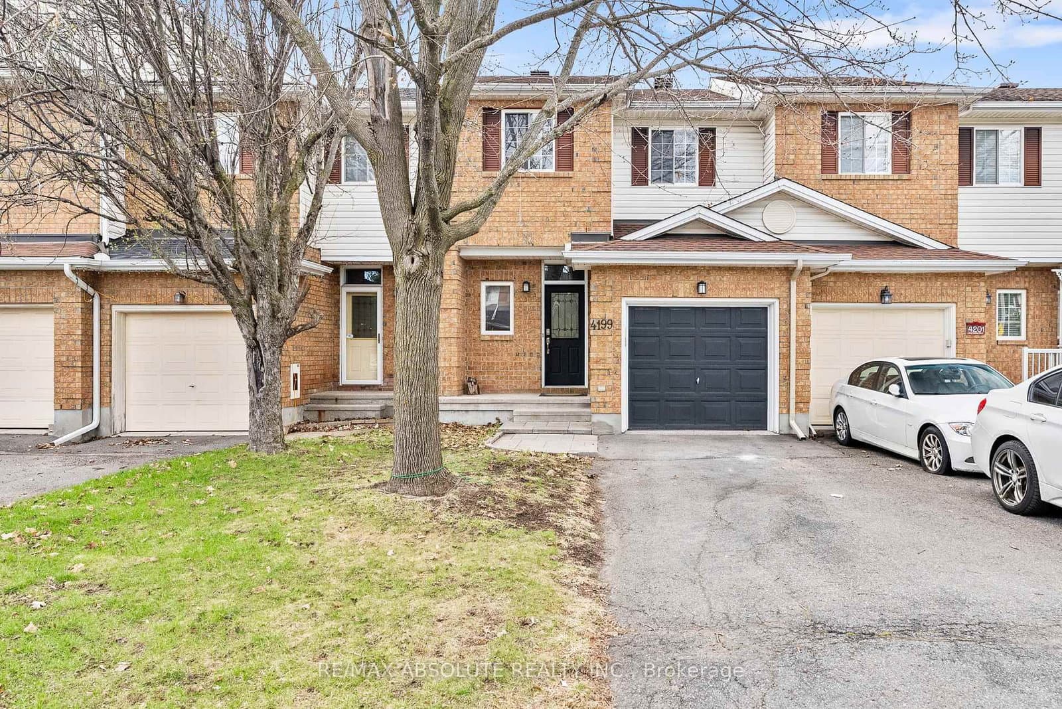
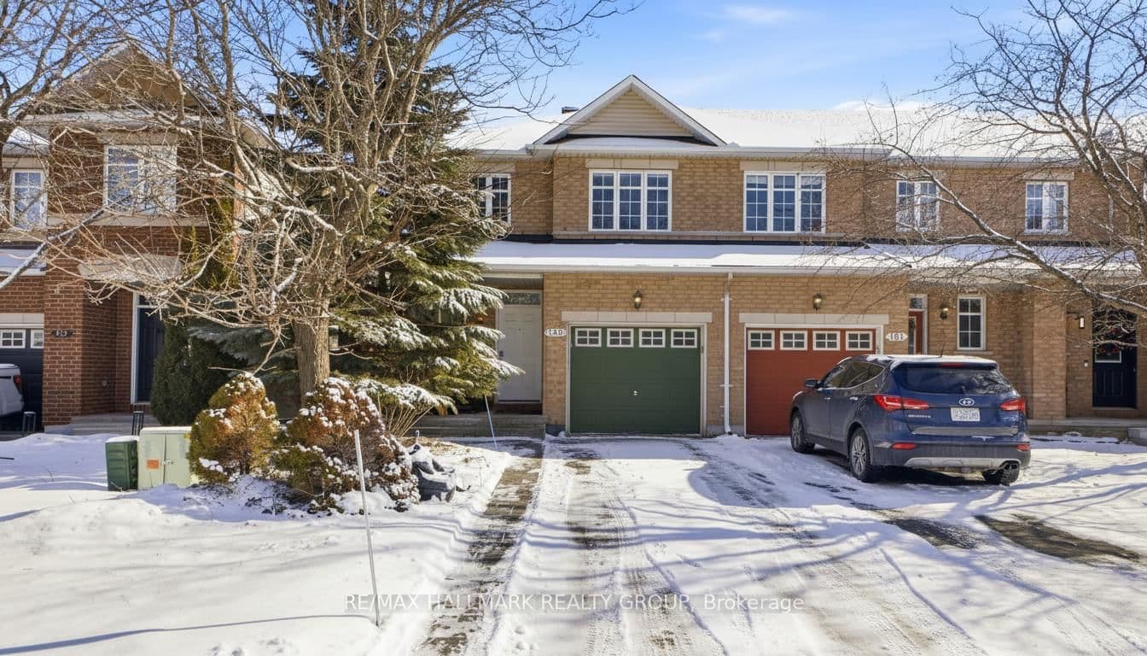
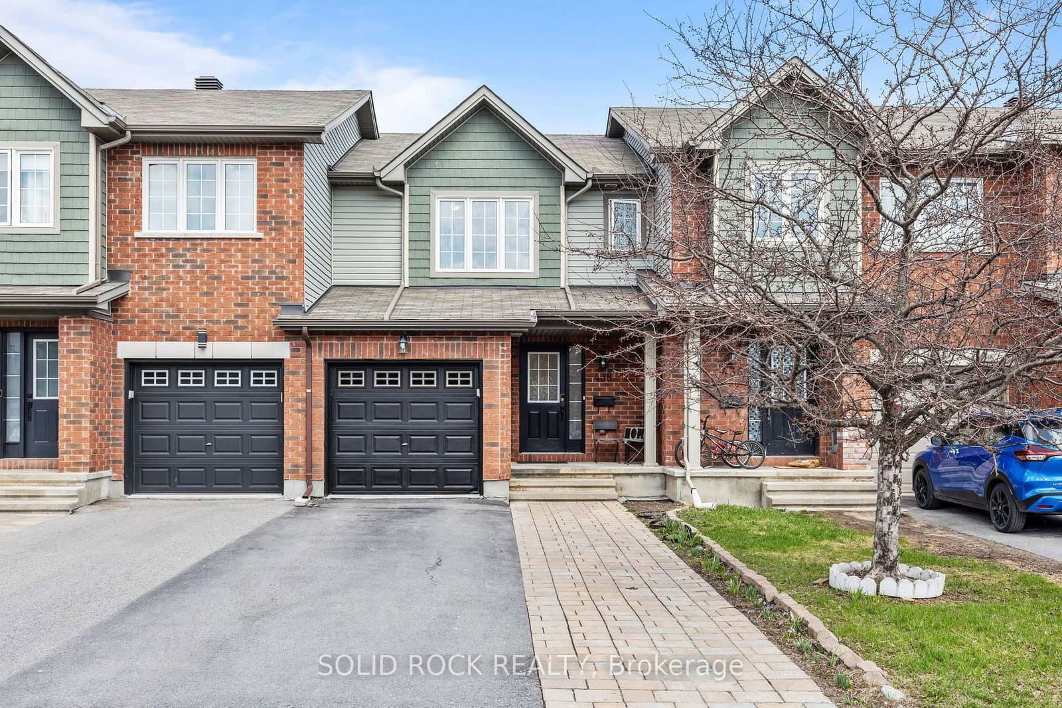
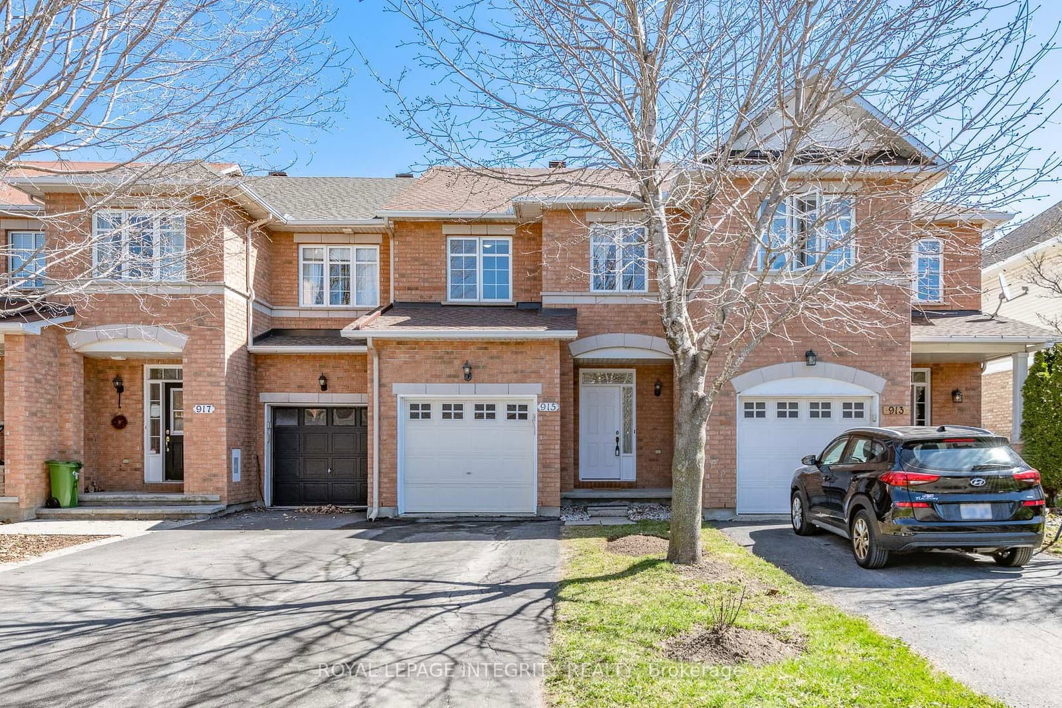
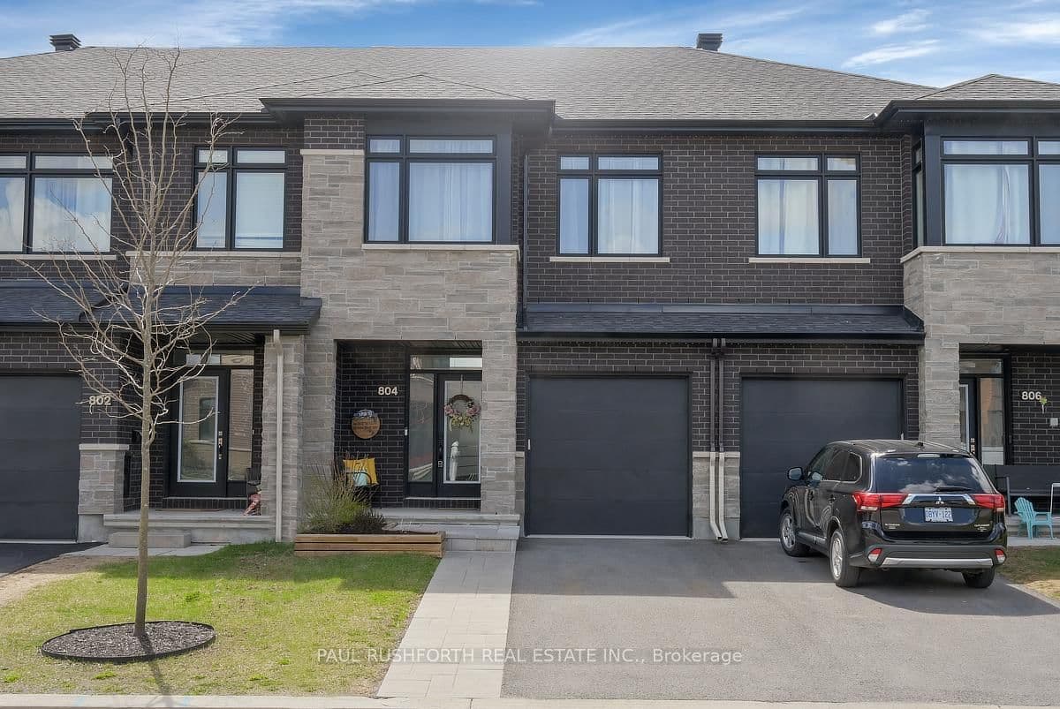
$679,900
691 Capricorn Circle, Ottawa, ON