 49 photos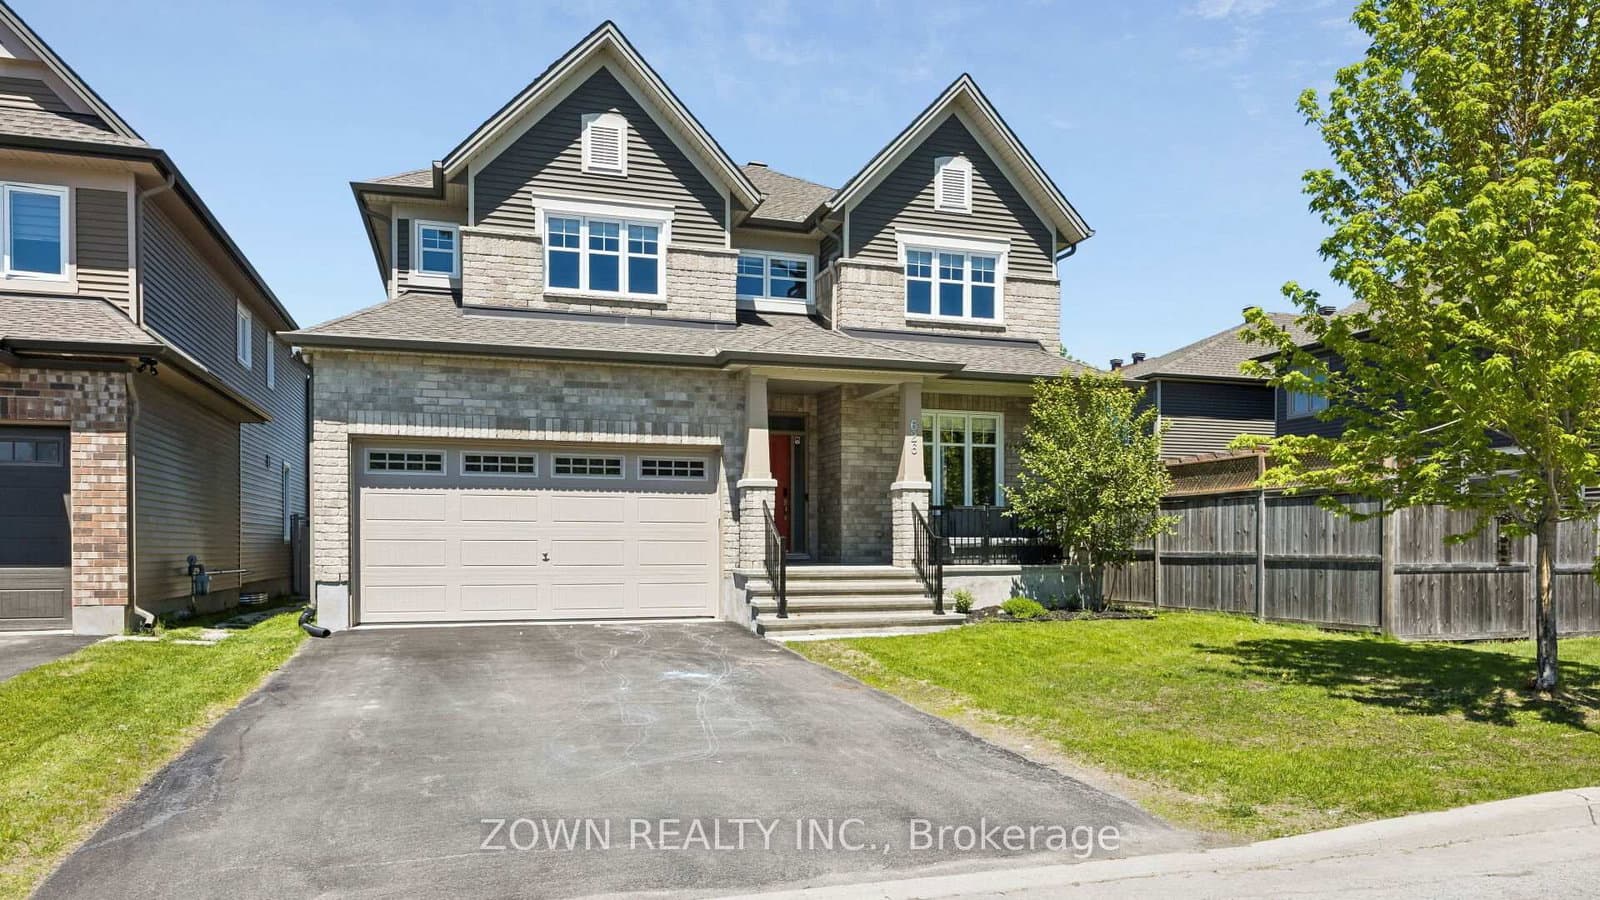
$1,088,000
ActiveAbout this Property
- Experience elevated living in this exquisitely appointed Tartan Kawartha model offering over 4,000 sq
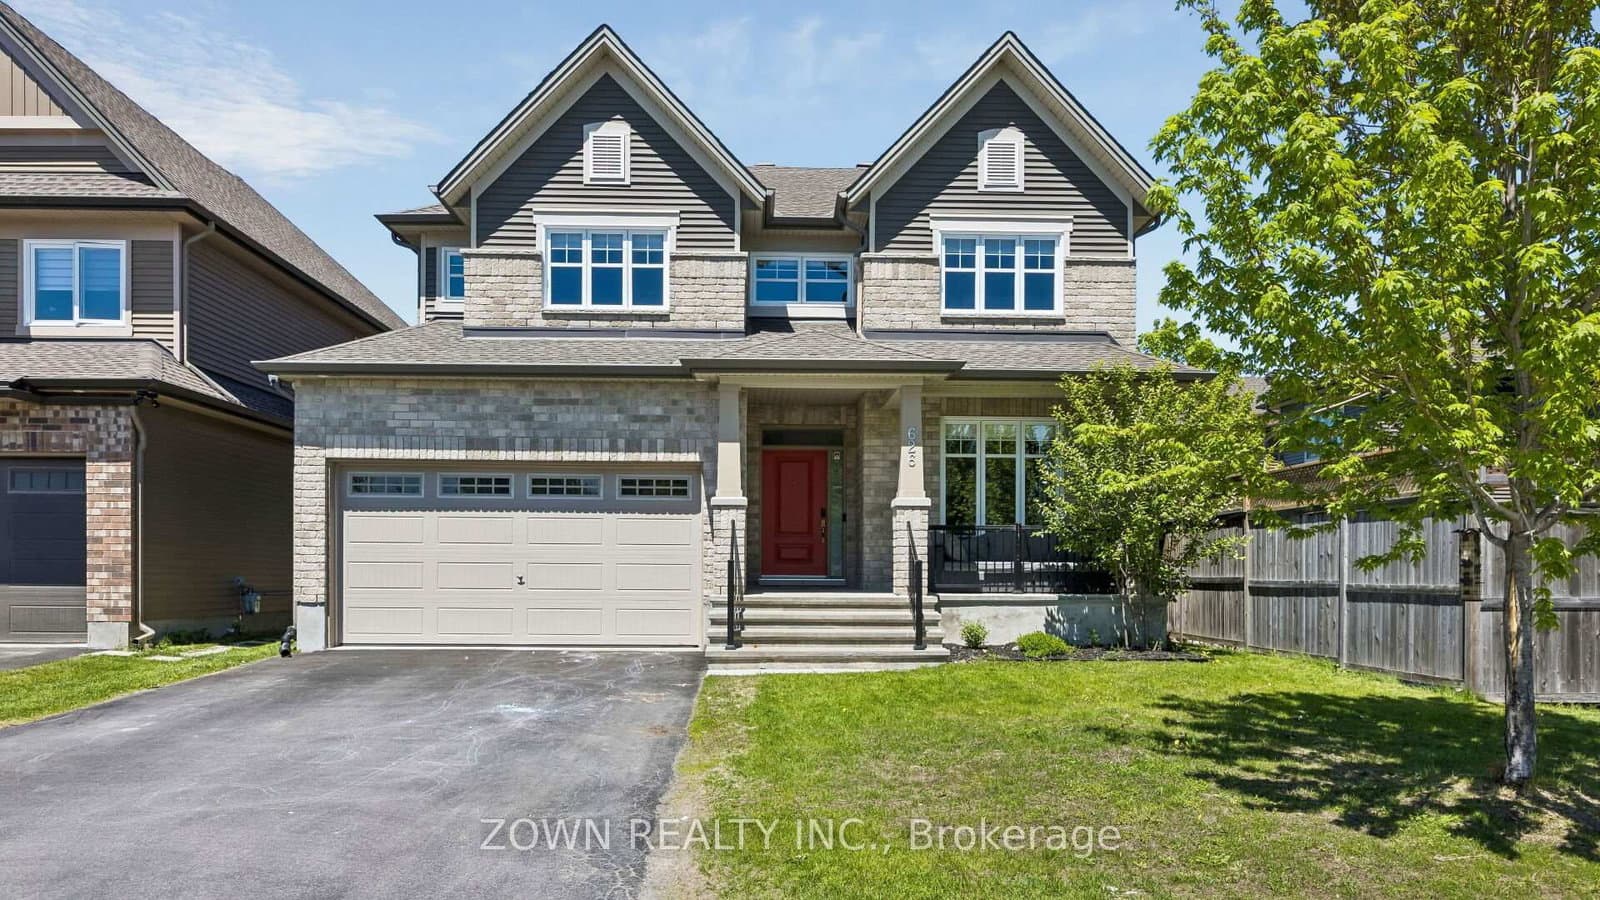
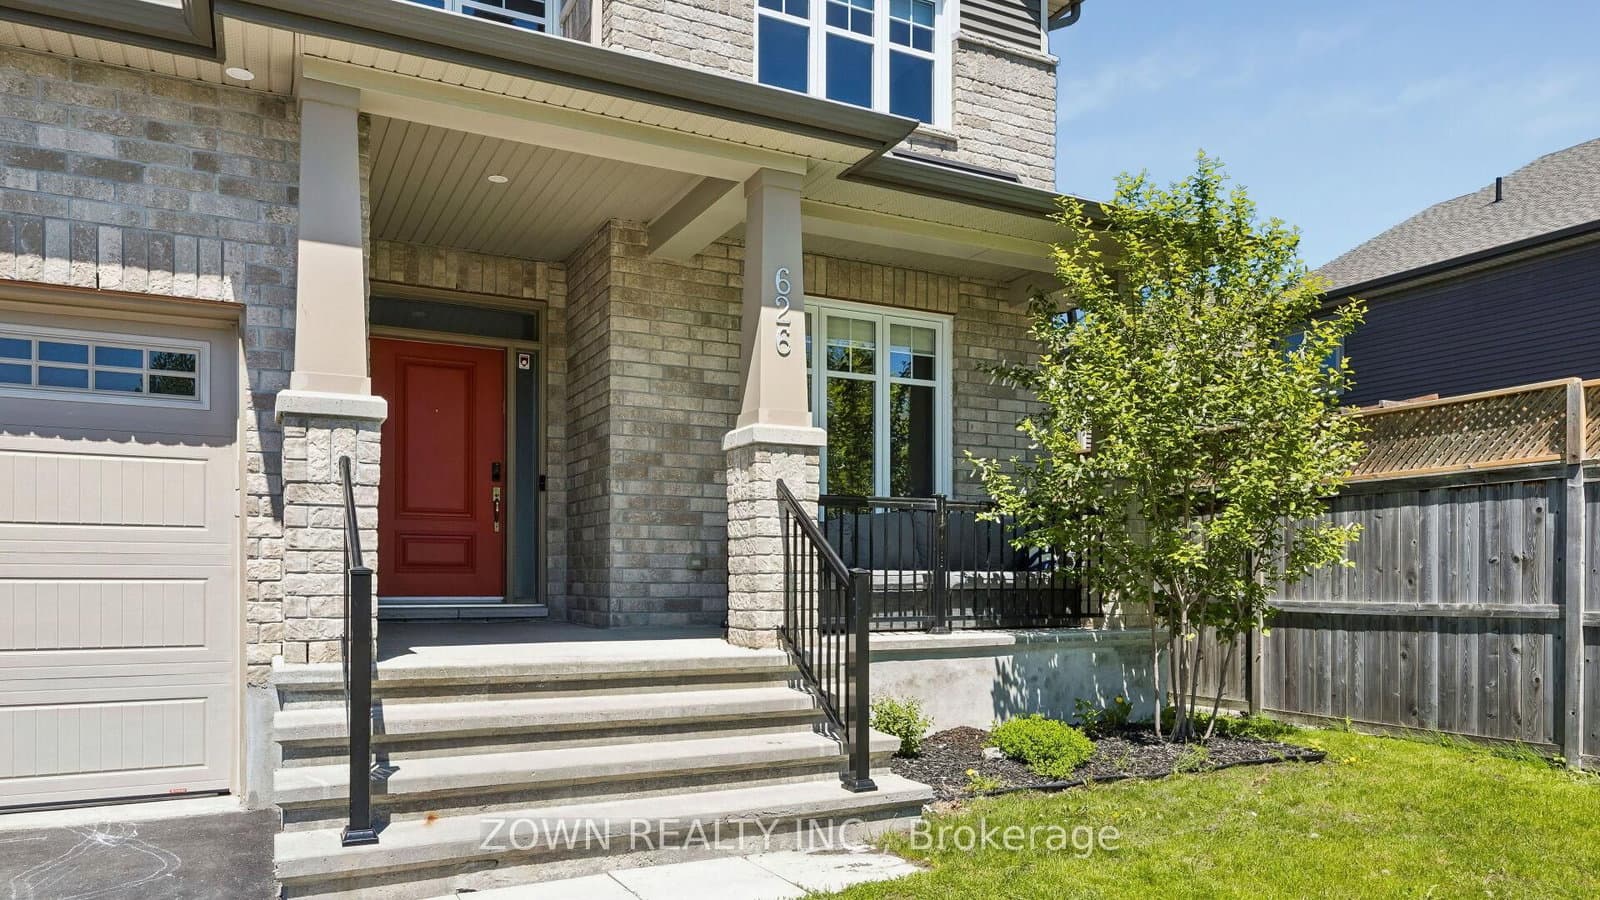
Experience elevated living in this exquisitely appointed Tartan Kawartha model offering over 4,000 sq.ft. of refined living space in Ottawa. This luxurious home features 5 bedrooms, 2 dens, and 5 bathrooms, including a fully finished lower-level in-law suite and a double-car garage equipped with an electric vehicle charger.A grand tiled foyer welcomes you into the home, featuring a spacious main-floor office, powder room, and convenient inside entry to a functional mudroom. The open-concept main level showcases hardwood flooring throughout, a chef-inspired kitchen with quartz countertops, oversized island with breakfast bar, stainless steel appliances, and extended cabinetry. The formal dining area flows seamlessly into the elegant living room complete with a cozy gas fireplace.The upper level offers a luxurious primary retreat with a spa-like ensuite featuring a glass shower and deep soaker tub. Three additional generously sized bedrooms, including a Jack & Jill ensuite, three full bathrooms, and a convenient second-floor laundry room complete the upper level. Boasting 9-foot ceilings, the fully finished basement offers exceptional versatility with a kitchenette, theatre room, bedroom, full bathroom, and additional living space ideal for extended family or guests. Enjoy outdoor living in the fully fenced backyard featuring a beautiful interlock patio. A rare opportunity to own a sophisticated family home that perfectly blends comfort, functionality, and timeless design.
Listed by ZOWN REALTY INC. · MLS# X13175480
About Findlay Creek
Findlay Creek is a modern, master-planned community in Ottawa's southeast that has rapidly grown into one of the city's most popular destinations for young families and first-time home buyers. Developed primarily since the mid-2000s, the community offers the appeal of newer construction, well-designed public spaces, and a family-oriented atmosphere, all at price points that remain accessible compared to many established Ottawa neighbourhoods.
Features & Details
Property details of 626 SORA Way, Ottawa, ON
Market Insights for Detached in Blossom Park
Based on 42 sales in the last 90 days
Seller’s Market
Demand is outpacing supply. Sellers can expect competitive offers and strong pricing.
New Listings
42
Avg Days on Market
43 days
Avg Price/Sq Ft
$366
Location
Open in Google MapsMortgage Calculator
* Estimate only. Consult a mortgage broker for accurate figures.
Cash Flow Analysis
* Estimate only. Consult a mortgage broker for accurate figures.

Akash Sharma
REALTOR® · Ali Realty Group Inc.
Ottawa's trusted real estate partner with 170+ successful transactions and $30M+ in sales.
Similar Properties
Properties near 626 SORA Way, Ottawa, ON
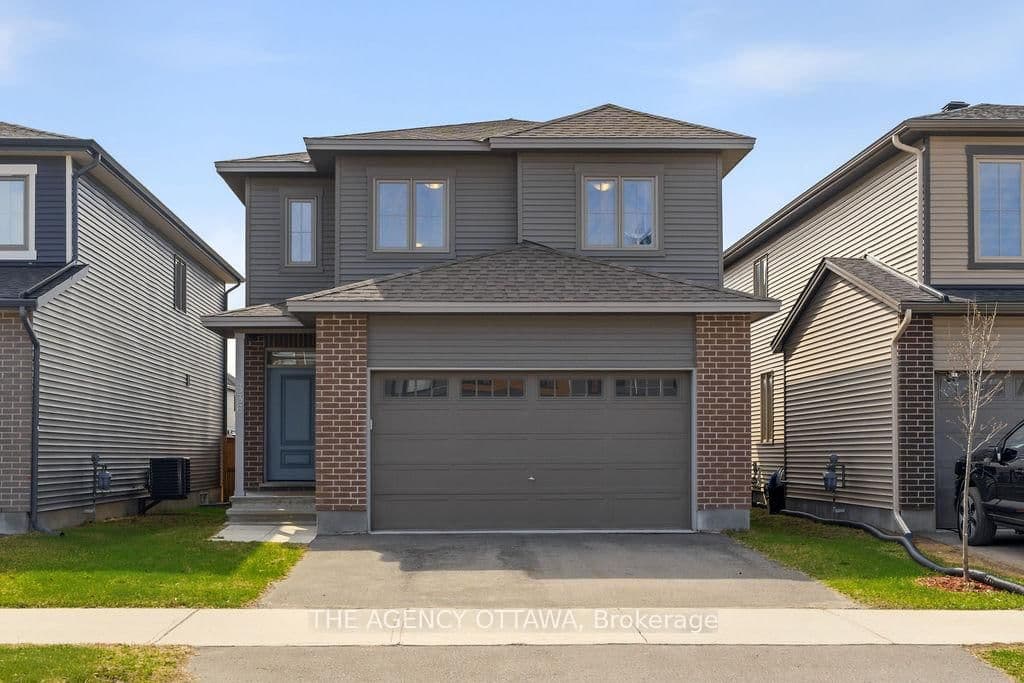
$1,088,000
626 SORA Way, Ottawa, ON