 40 photos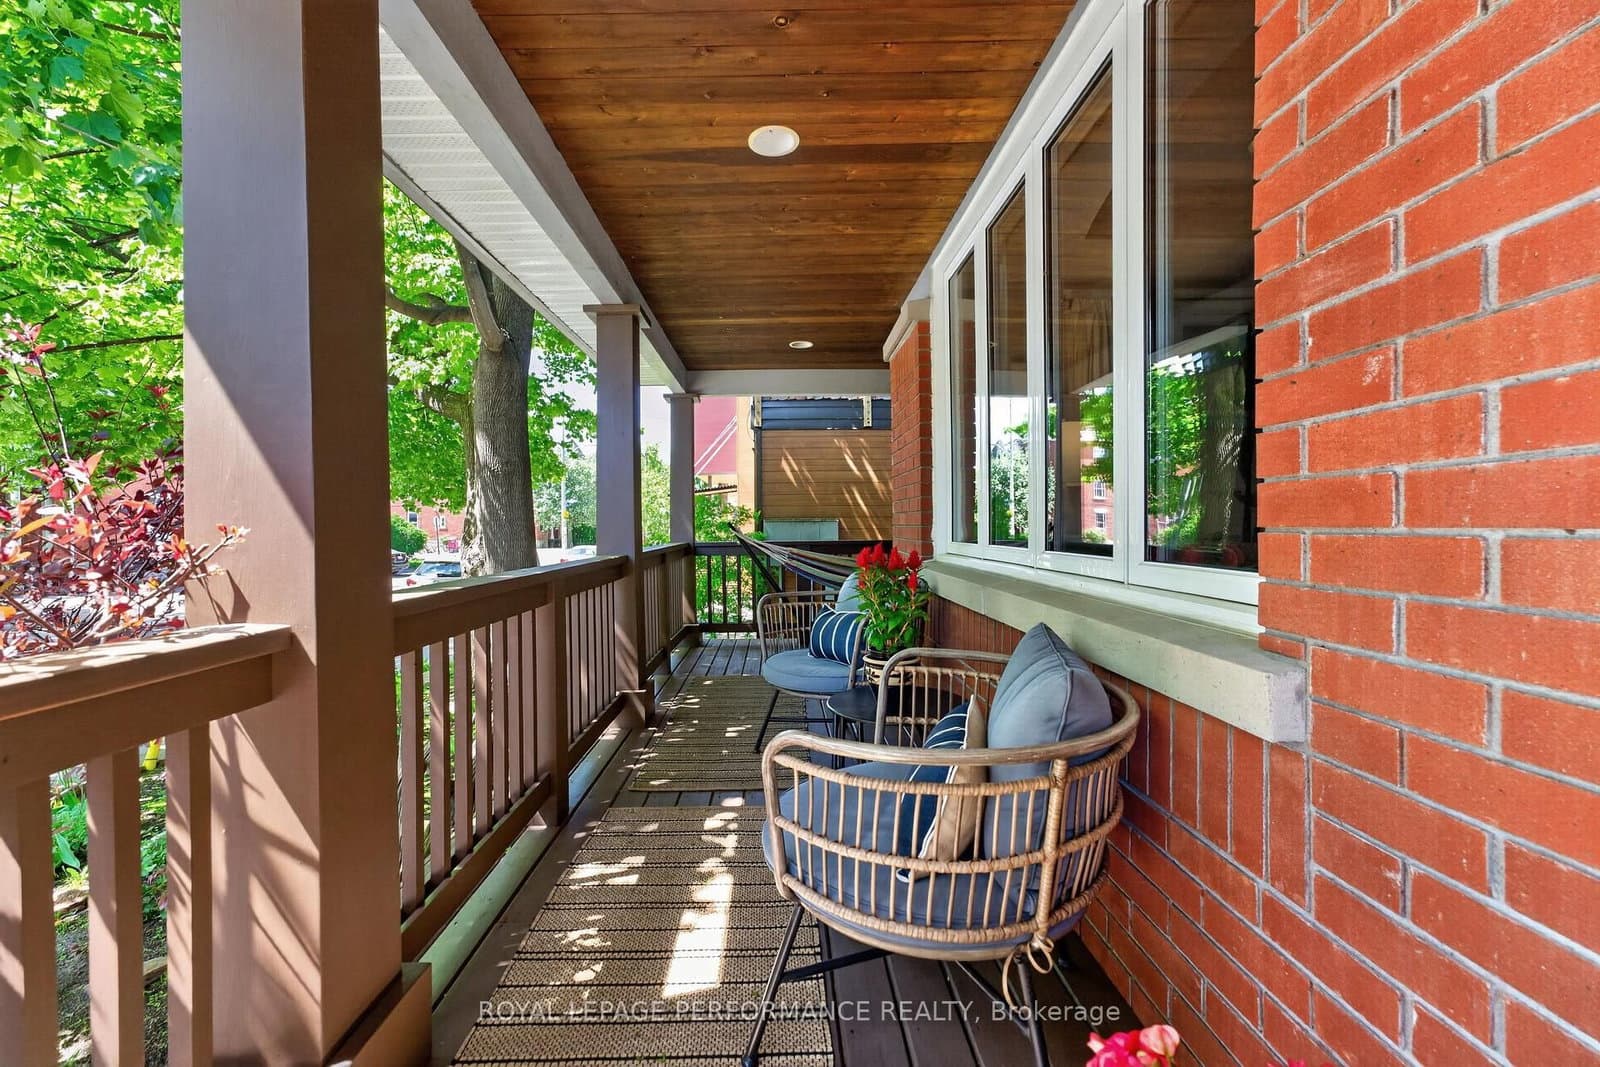
$1,249,500
ActiveAbout this Property
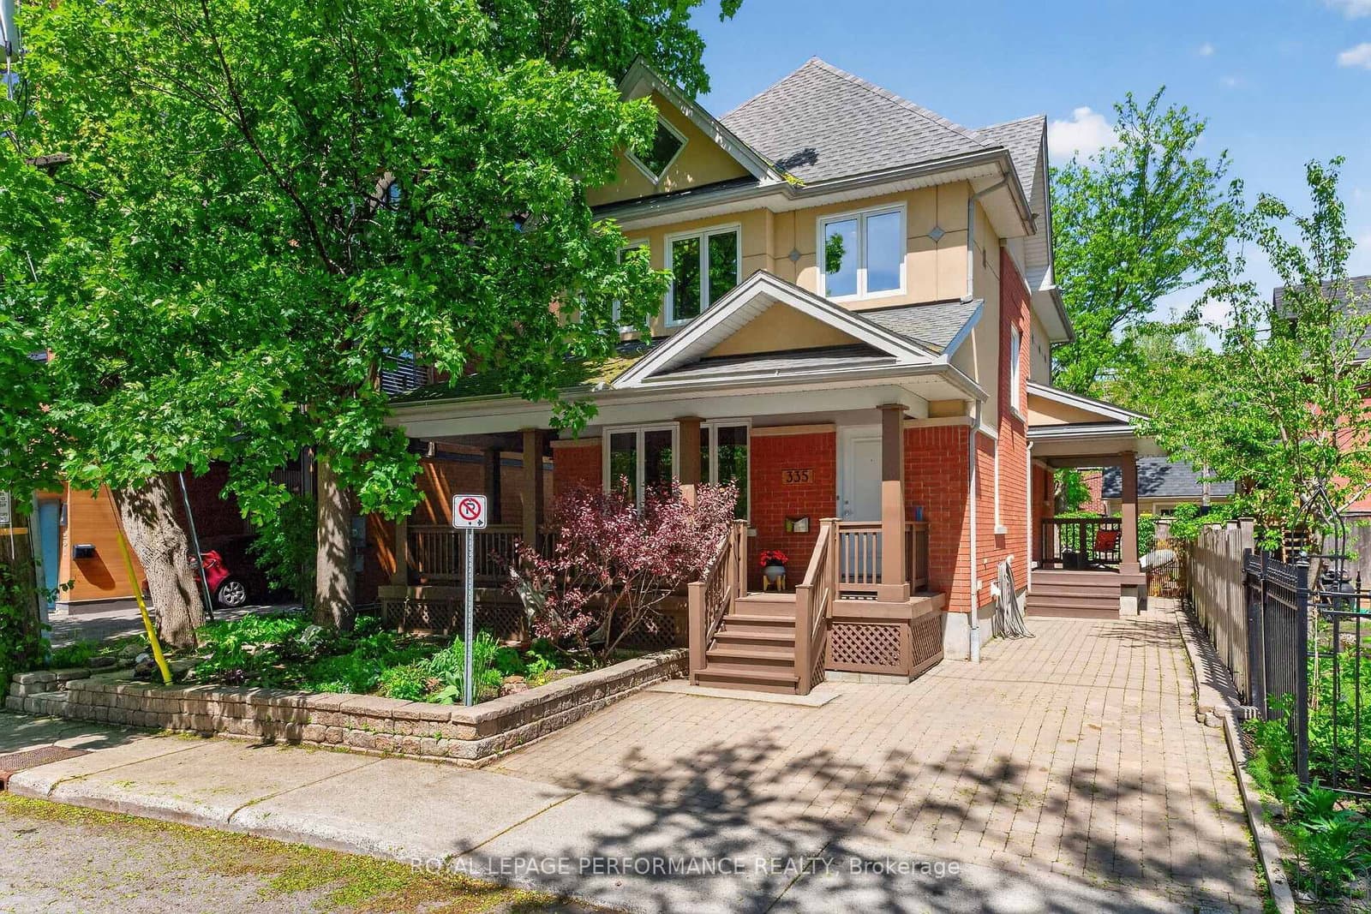
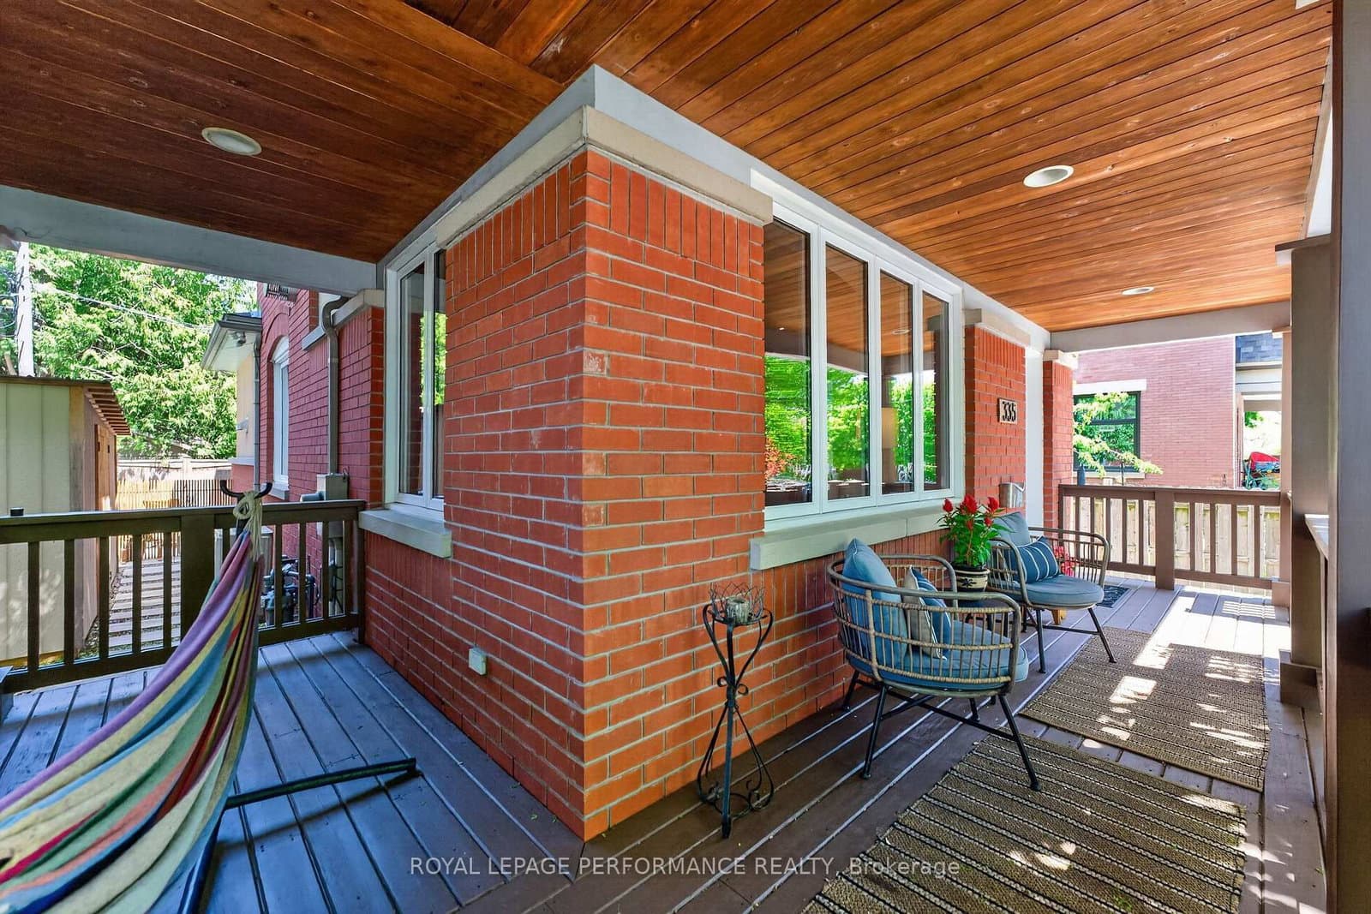
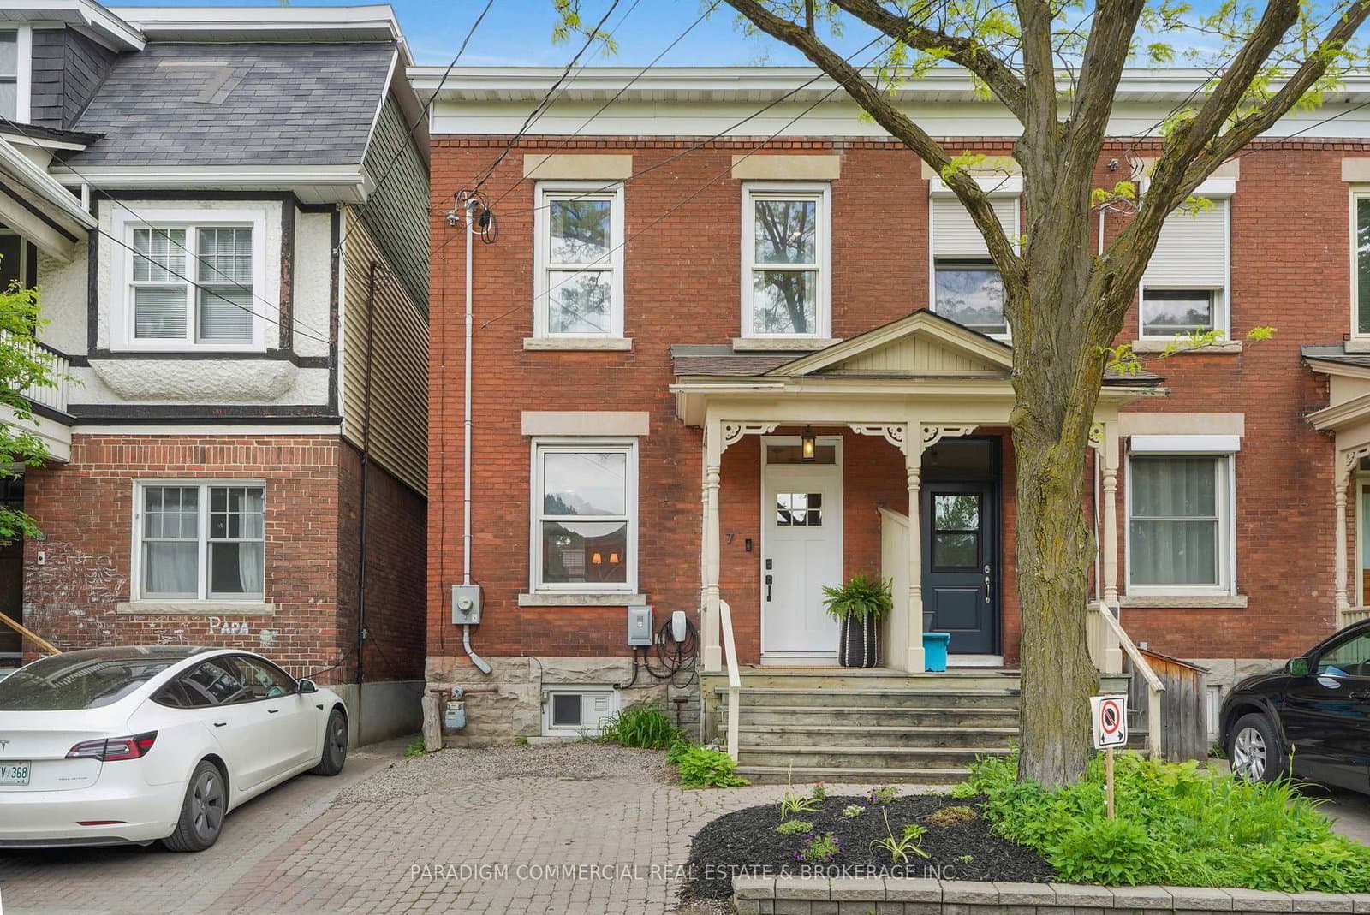
This architect-designed custom infill residence was created to reflect the character of Sandy Hill's historic streetscape while offering the comfort and efficiency of modern construction. Enjoy a superb location steps to Strathcona Park, the Rideau River, Embassy Row, & pedestrian bridge to the Rideau Sports Centre and additional green space. An interlock stone driveway, raised stone retaining walls, and a wrap-around covered porch create a welcoming first impression. Inside, maple hardwood flooring extends throughout the main & 2nd levels, complemented by classic wide-profile window casings, tall baseboards, and architectural details seldom found in newer homes. Open-concept main level features high ceilings with tray ceiling details, recessed lighting, a freestanding gas fireplace, and a well-designed kitchen w/granite countertops, cherrywood cabinetry, stainless appliances incl. an induction range, and a peninsula with added workspace and storage. A custom staircase with integrated display shelving serves as a distinctive focal point, while the main-flr laundry w/2-pce bath and side entrance complete the level. Upstairs, the primary bedroom offers 2 double closets. The spacious sunfilled 2nd bedroom is currently used as a family room/office. Originally designed with three 2nd-floor bedrooms, the front two rooms were combined to create one expansive space that could easily be reconfigured. Custom built-in bookshelves line the gallery hallway, while the 4-pce bath features heated floors, jetted soaker tub, & separate shower. The basement level offers exceptional flexibility with a separate exterior entrance. Currently configured with a bedroom w/heated tile flooring, office/den, and bright workshop with exterior access. Rough-in plumbing for a future bathroom and 240V wiring for a potential kitchen provide excellent potential for an in-law suite, SDU, or studio. Serene private fenced yard with patio area, multiple seating spaces, and a custom 4'x16' shed.
Listed by ROYAL LEPAGE PERFORMANCE REALTY · MLS# X13214974
About Sandy Hill
Sandy Hill is a historic urban neighbourhood located directly east of Ottawa's downtown core, bounded by the Rideau River to the east, Rideau Street to the north, and the University of Ottawa campus to the south and west. This duality — heritage residential streets alongside a major university — gives Sandy Hill a unique energy that combines the architectural grandeur of embassy row with the youthful vitality of a university quarter.
Features & Details
Property details of 335 Osgoode Street, Ottawa, ON
Market Insights for Detached in Sandy Hill
Based on 6 sales in the last 90 days
Seller’s Market
Demand is outpacing supply. Sellers can expect competitive offers and strong pricing.
New Listings
6
Avg Days on Market
42 days
Avg Price/Sq Ft
$422
Location
Open in Google MapsMortgage Calculator
* Estimate only. Consult a mortgage broker for accurate figures.
Cash Flow Analysis
* Estimate only. Consult a mortgage broker for accurate figures.
Quick Question?
Ask About This Listing
No commitment — just a quick reply.

Akash Sharma
REALTOR® · Ali Realty Group Inc.
Ottawa's trusted real estate partner with 170+ successful transactions and $30M+ in sales.
Similar Properties
Properties near 335 Osgoode Street, Ottawa, ON
$1,249,500
335 Osgoode Street, Ottawa, ON