 49 photos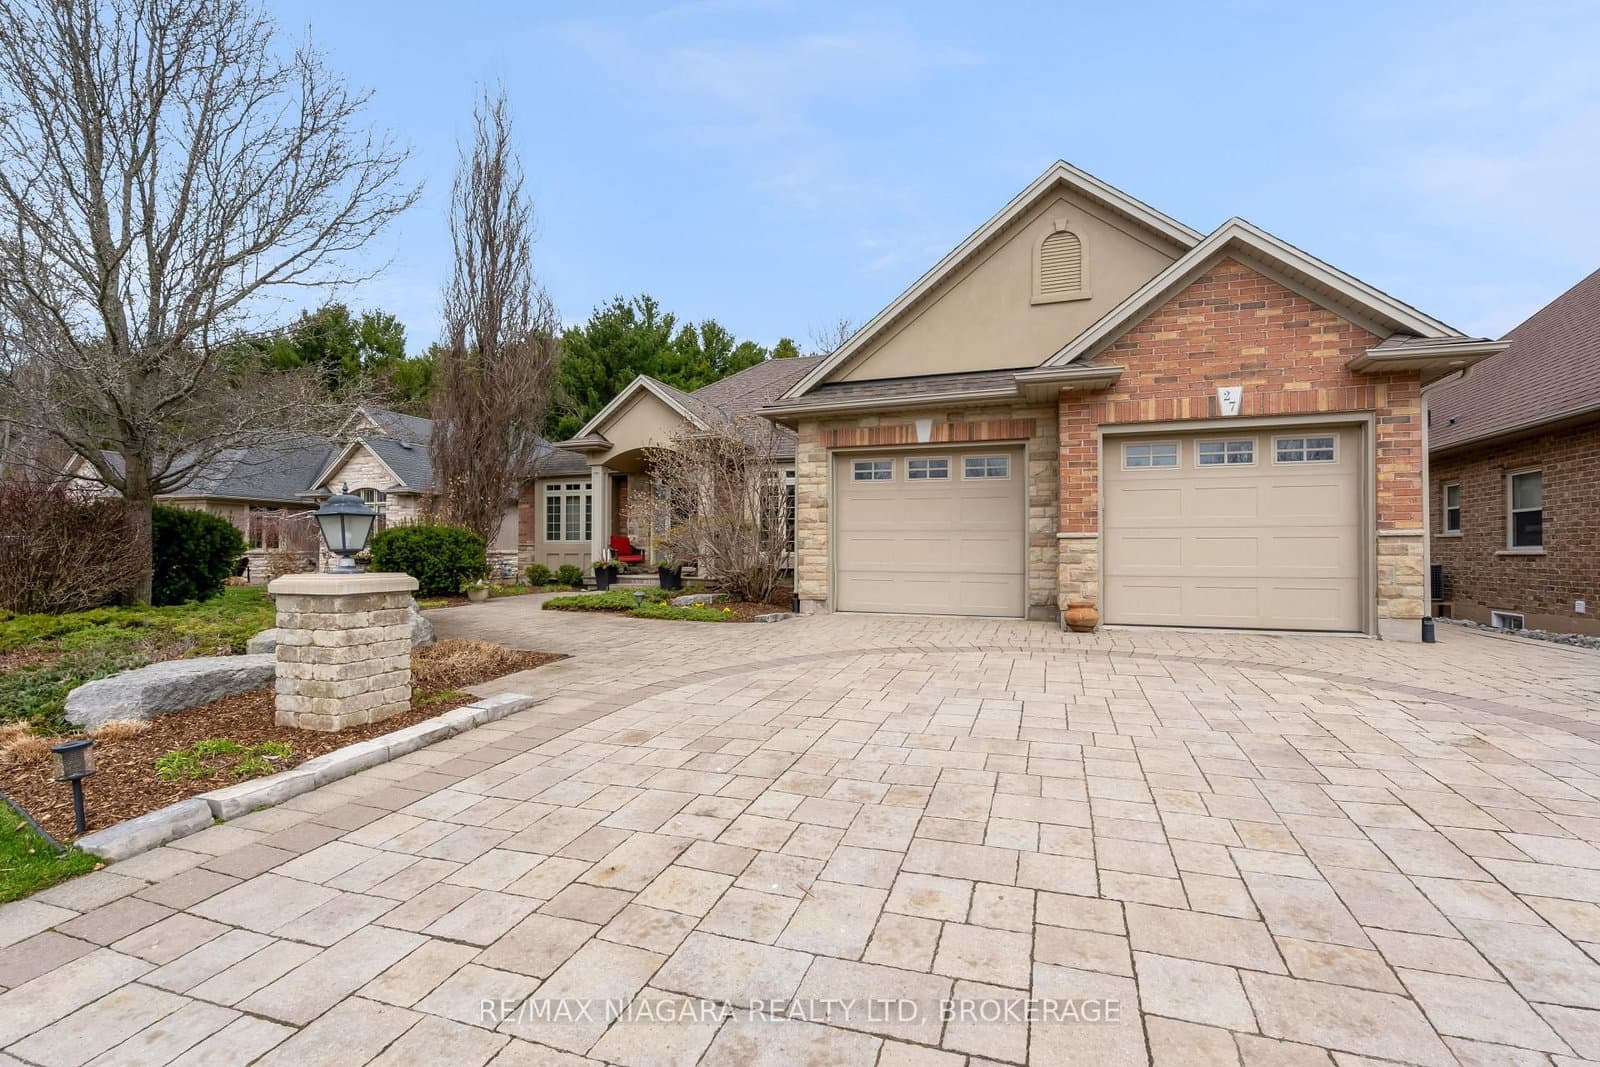
$1,239,900
ActiveAbout this Property
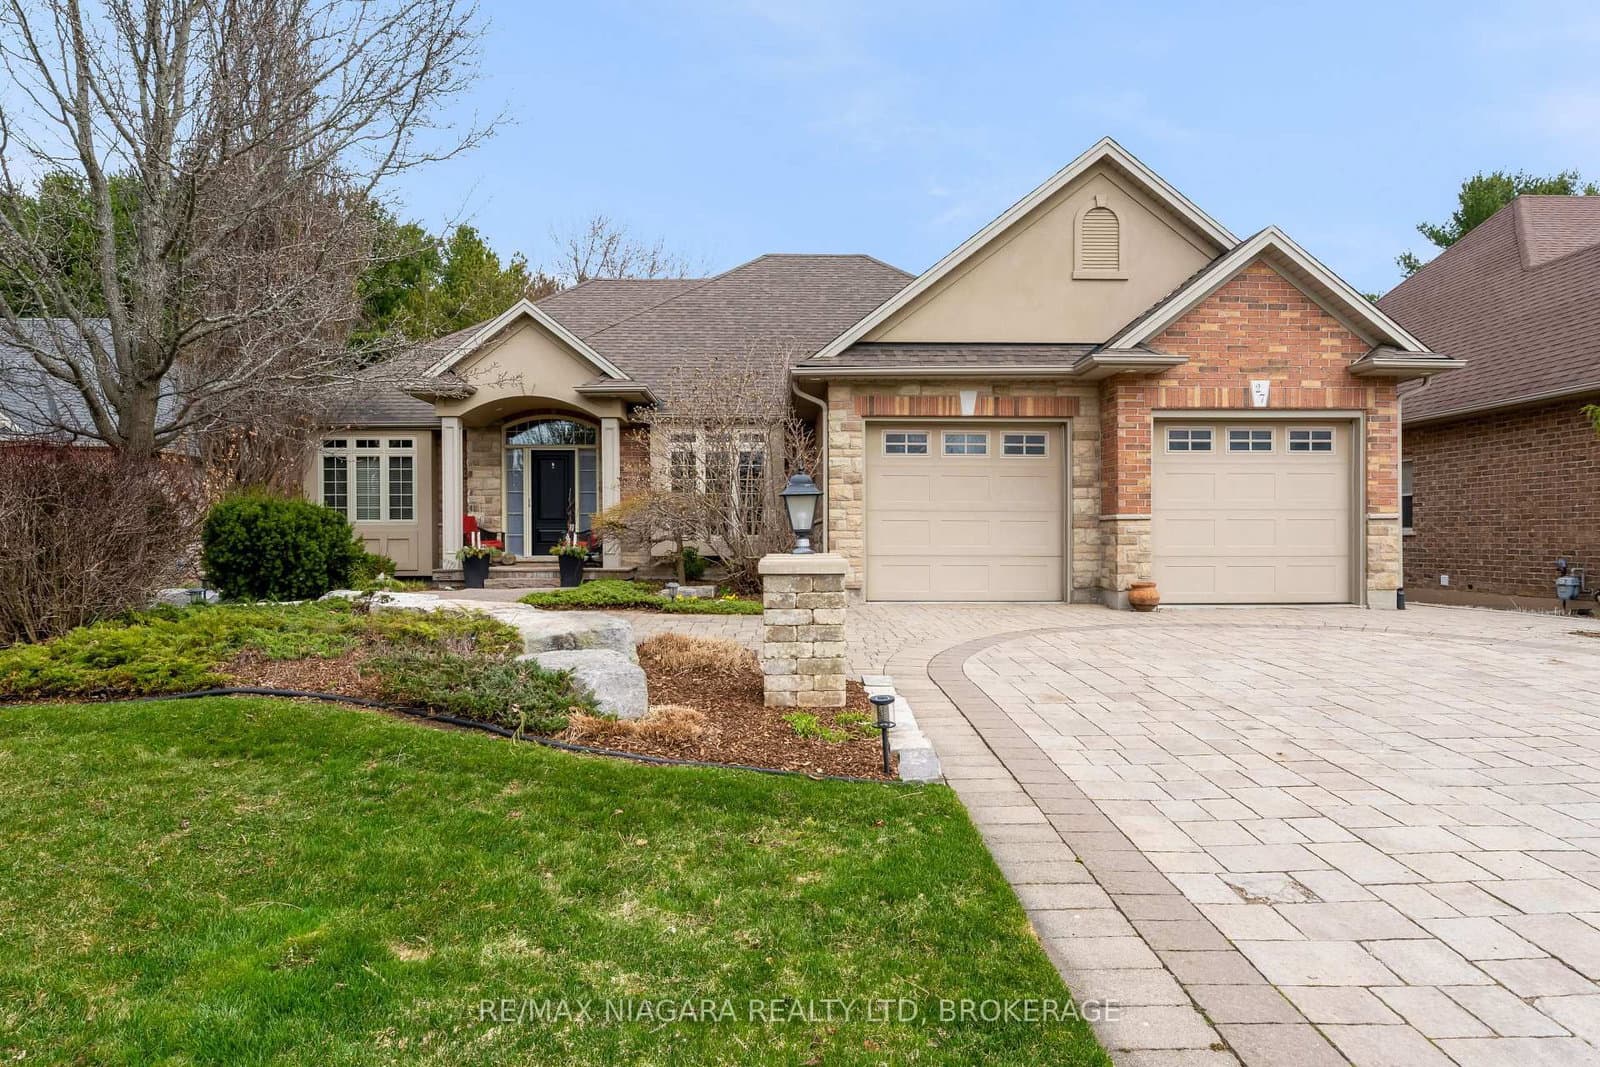
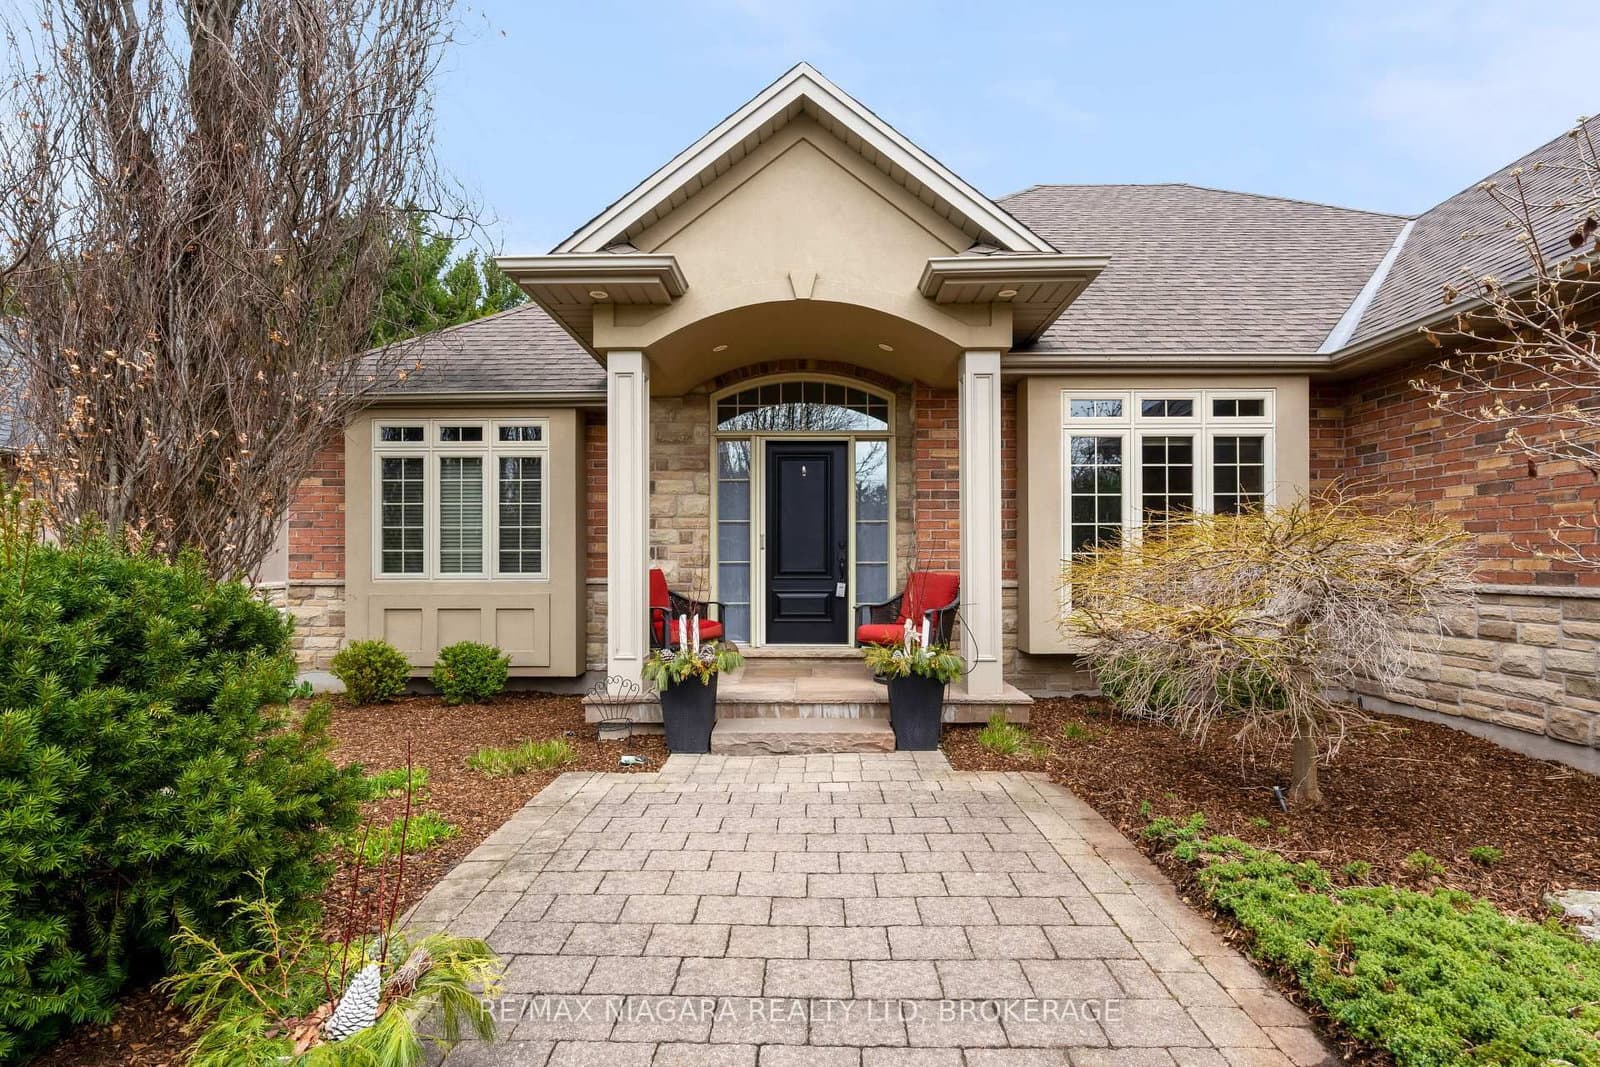
Step into luxury living in the charming, highly desired community of Fenwick, Ontario. Offering 5 spacious bedrooms and 3 beautifully appointed bathrooms, this residence combines comfort, style, and functionality in every detail. At the heart of the home is a stunning Timberwood custom kitchen, thoughtfully updated just two years ago and featuring modern appliances. The expansive center island provides the perfect space for family meals, entertaining, and everyday living. The open-concept layout seamlessly connects the kitchen, dining area, and inviting living room, where a cozy gas fireplace creates a warm and welcoming atmosphere. The main floor is designed with convenience in mind, featuring a private primary suite complete with a walk thru closet and a 5-piece ensuite bath. Also featuring a bright home office with a bay window, pocket doors, and a second bedroom along with 3-piece bathroom-ideal for visitors or extended family. A practical laundry and mudroom offer direct access to the garage, enhancing everyday ease. The fully finished lower level expands your living space with a large family room complete with a second gas fireplace, games area, three additional bedrooms, and a 4-piece bathroom. With a separate stairway access to the garage, this level offers excellent potential for an in-law suite or multi-generational living. Downstairs in the utility room find a bonus dog wash or foot washing station! This place truly has it all. Set on a quiet cul-de-sac with no through traffic and no direct rear neighbours, this home also boasts exceptional outdoor features. The professionally landscaped and designed yard by Dekortes includes an irrigation system, driveway, patio, and walkway. Enjoy outdoor living with a fully fenced yard, charming stone fireplace, and a convenient storage shed. Perfect for relaxing or entertaining year-round. This is a rare opportunity - all you need to do is move in and enjoy!
Listed by RE/MAX NIAGARA REALTY LTD, BROKERAGE · MLS# X12994274
Features & Details
Property details of 27 Martha Court, Pelham, ON
Market Insights for Detached in Fenwick
Based on 10 sales in the last 90 days
Buyer’s Market
Properties are sitting longer (avg 79 days). Buyers have more negotiating power and time to decide.
New Listings
10
Avg Days on Market
79 days
Avg Price/Sq Ft
$469
Location
Open in Google MapsMortgage Calculator
* Estimate only. Consult a mortgage broker for accurate figures.
Cash Flow Analysis
* Estimate only. Consult a mortgage broker for accurate figures.

Akash Sharma
REALTOR® · Ali Realty Group Inc.
Ottawa's trusted real estate partner with 170+ successful transactions and $30M+ in sales.
Similar Properties
Properties near 27 Martha Court, Pelham, ON
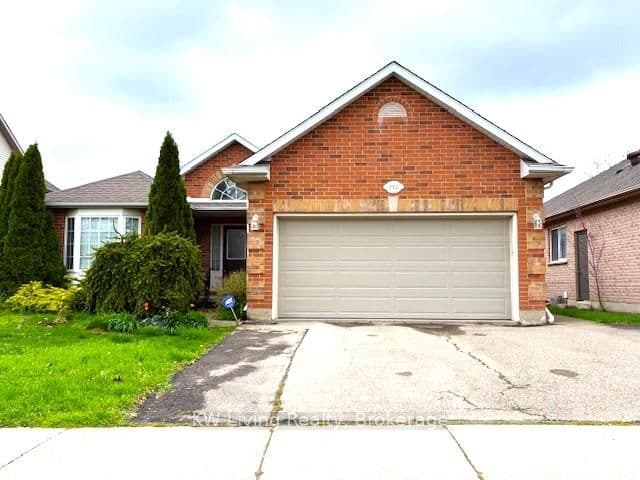
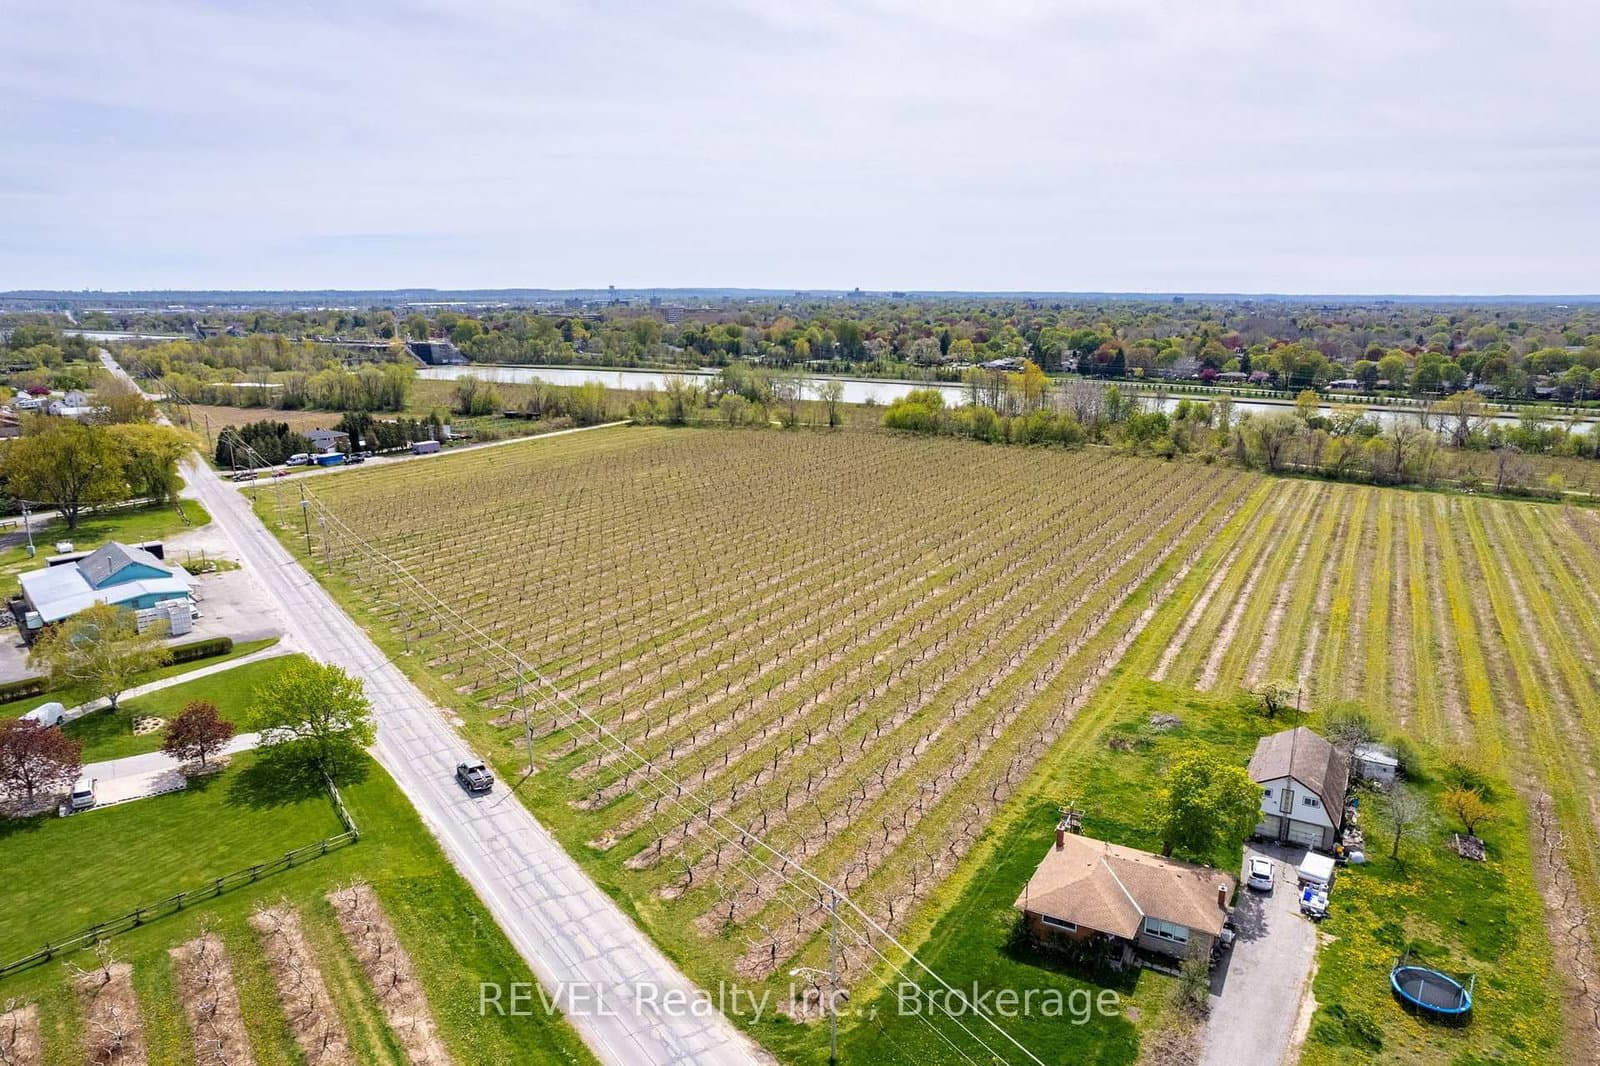

$1,239,900
27 Martha Court, Pelham, ON