 32 photos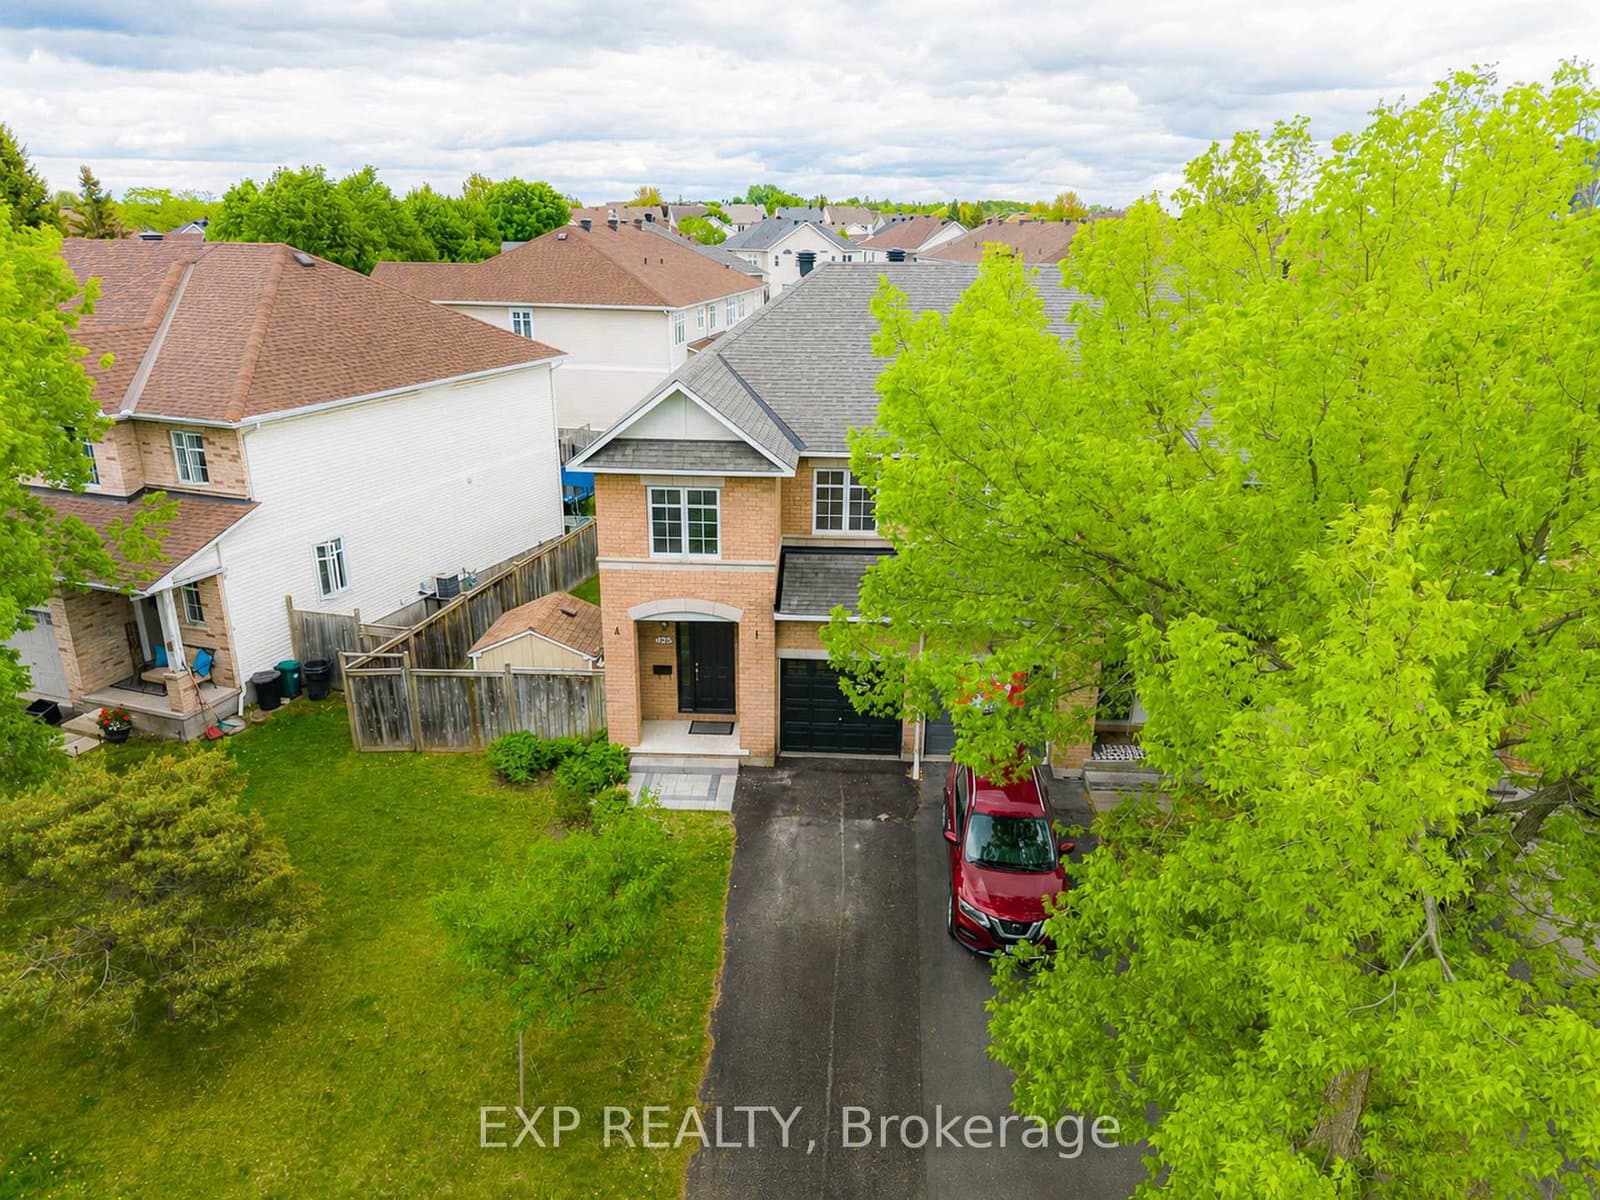
$615,000
ActiveAbout this Property
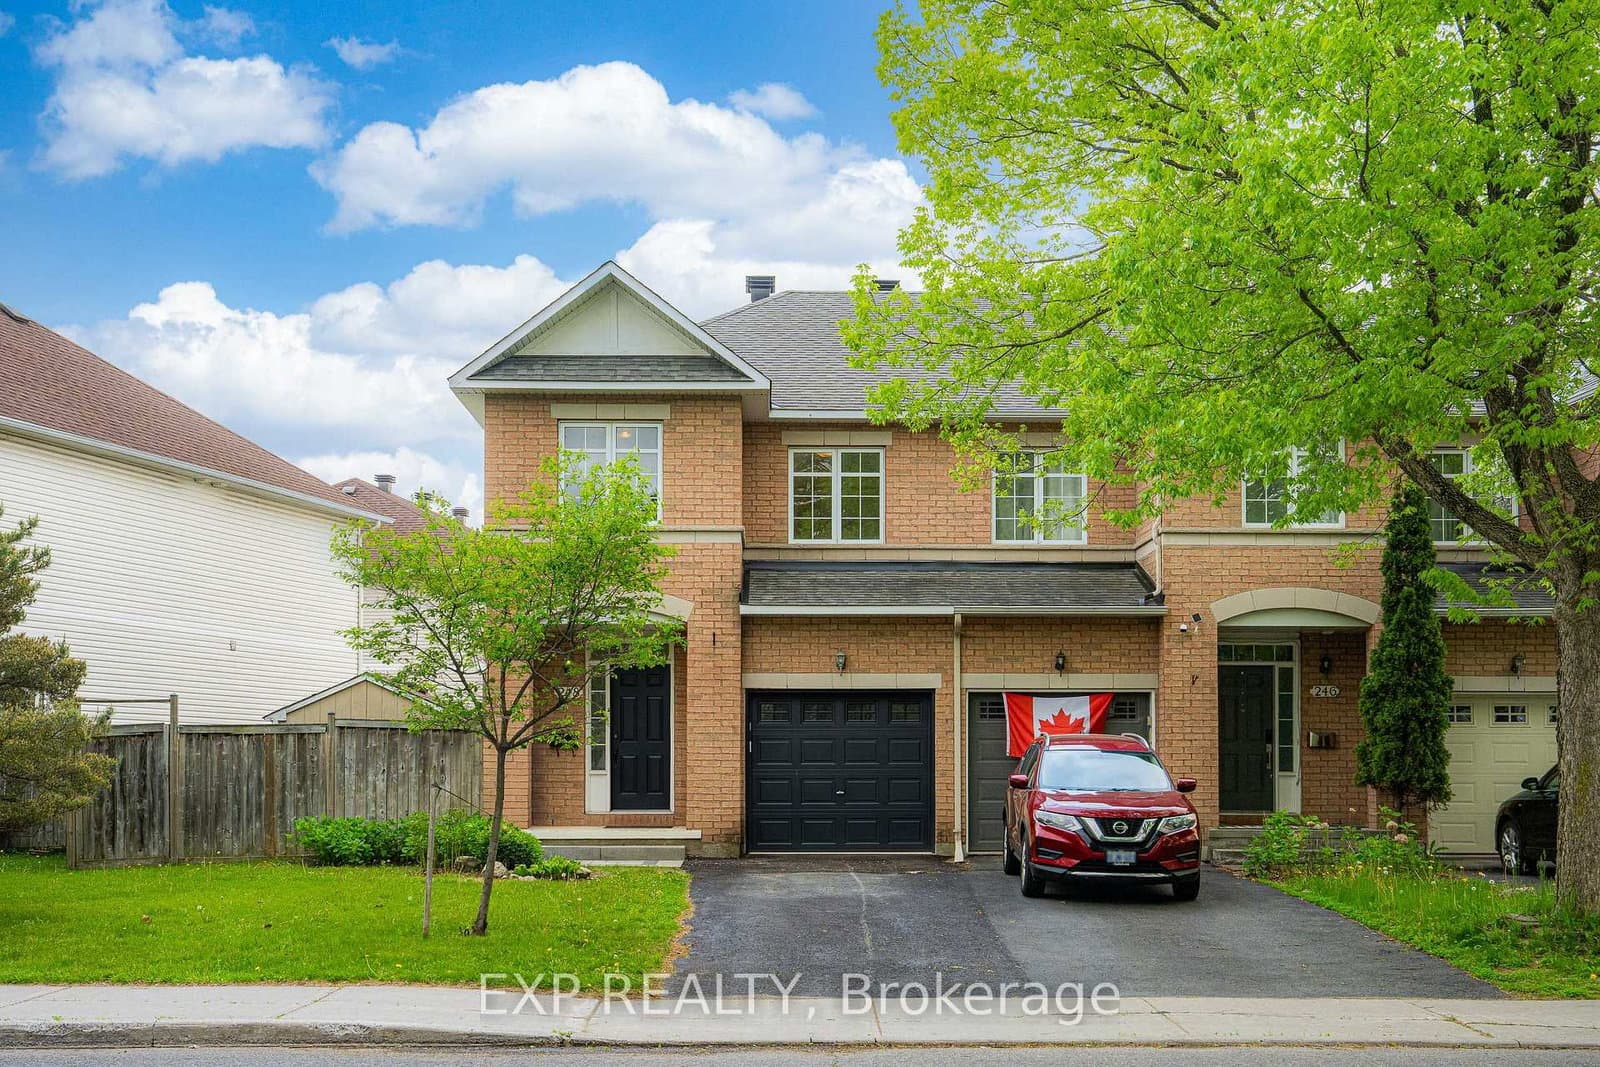
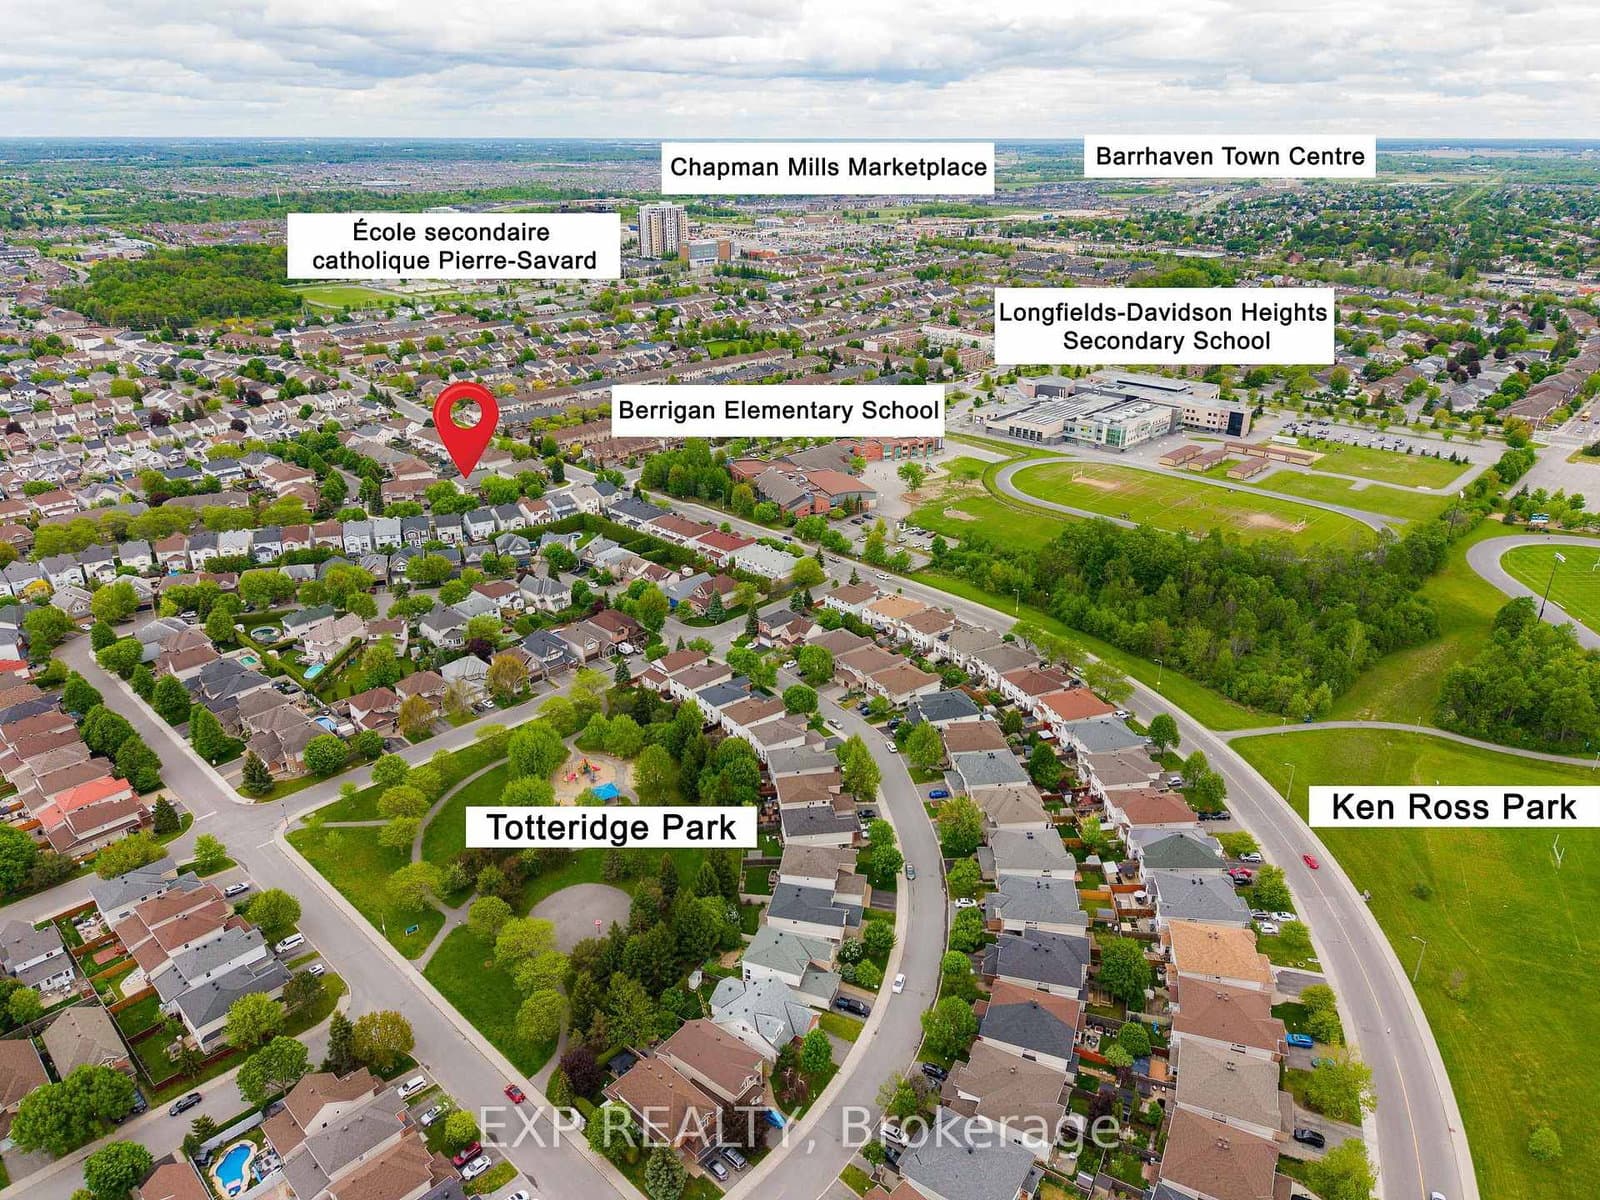
This METICULOUSLY maintained three bedroom, three bathroom end unit townhome sits right in the heart of Barrhaven's beloved Longfields, and from the moment you arrive, you can feel that this one was genuinely cared for. 5 parks and 3 schools ALL WITHIN WALKING DISTANCE, minutes to Marketplace, transit and every amenity you could ask for and the location alone checks every box. Step inside and the open concept living and dining space welcomes you with rich cherry hardwood floors and AN ABUNDANCE OF NATURAL LIGHT pouring in from the side windows ONLY AN END UNIT CAN OFFER. The updated kitchen is where CLASSIC CHARM meets MODERN INTENTION, two-tone cabinetry with refinished white lowers and rich redwood uppers, quartz countertops, a single bowl sink, that TIMELESS picket fence backsplash, and brand new stainless steel appliances, every single detail CHOSEN WITH CARE. A practical breakfast area completes the space, and just beyond, your SUN-FILLED south-facing backyard awaits, FULLY FENCED and BEAUTIFULLY INTERLOCKED with a generous stone entertaining area, and still plenty of LUSH grass for the kids and pets to RUN FREE, BBQ season is already calling your name. Up the curved staircase, three SPACIOUS bedrooms await, including a primary suite with a walk-in closet and a recently updated ensuite, plus two additional rooms and a beautifully appointed main bath. The finished basement with a cozy GAS FIREPLACE gives you that bonus living space everyone wants, the storage room is finished with pot lights, and the utility room is genuinely spacious because yes, storage actually matters. Owner-occupied and LOVINGLY CARED FOR from top to bottom, this is the kind of home that has to be seen to be truly appreciated. Roof 2015, Stove and Fridge 2025, Kitchen counter/sink/backsplash/refinished cabinets 2026, Ensuite counter 2026
Listed by EXP REALTY · MLS# X13217368
About Barrhaven
Barrhaven is a thriving suburban community in Ottawa's south end that has evolved from a quiet bedroom community into one of the city's most complete and self-sustaining neighbourhoods. With a population that has more than doubled over the past two decades, Barrhaven now boasts its own shopping centres, medical facilities, recreational complexes, and a vibrant restaurant scene along Strandherd Drive and Greenbank Road.
Features & Details
Property details of 248 Berrigan Drive, Ottawa, ON
Market Insights for Att/Row/Townhouse in Barrhaven - Longfields
Based on 62 sales in the last 90 days
Seller’s Market
Demand is outpacing supply. Sellers can expect competitive offers and strong pricing.
New Listings
62
Avg Days on Market
25 days
Avg Price/Sq Ft
$348
Location
Open in Google MapsMortgage Calculator
* Estimate only. Consult a mortgage broker for accurate figures.
Cash Flow Analysis
* Estimate only. Consult a mortgage broker for accurate figures.
Quick Question?
Ask About This Listing
No commitment — just a quick reply.

Akash Sharma
REALTOR® · Ali Realty Group Inc.
Ottawa's trusted real estate partner with 170+ successful transactions and $30M+ in sales.
Similar Properties
Properties near 248 Berrigan Drive, Ottawa, ON
$615,000
248 Berrigan Drive, Ottawa, ON