 31 photos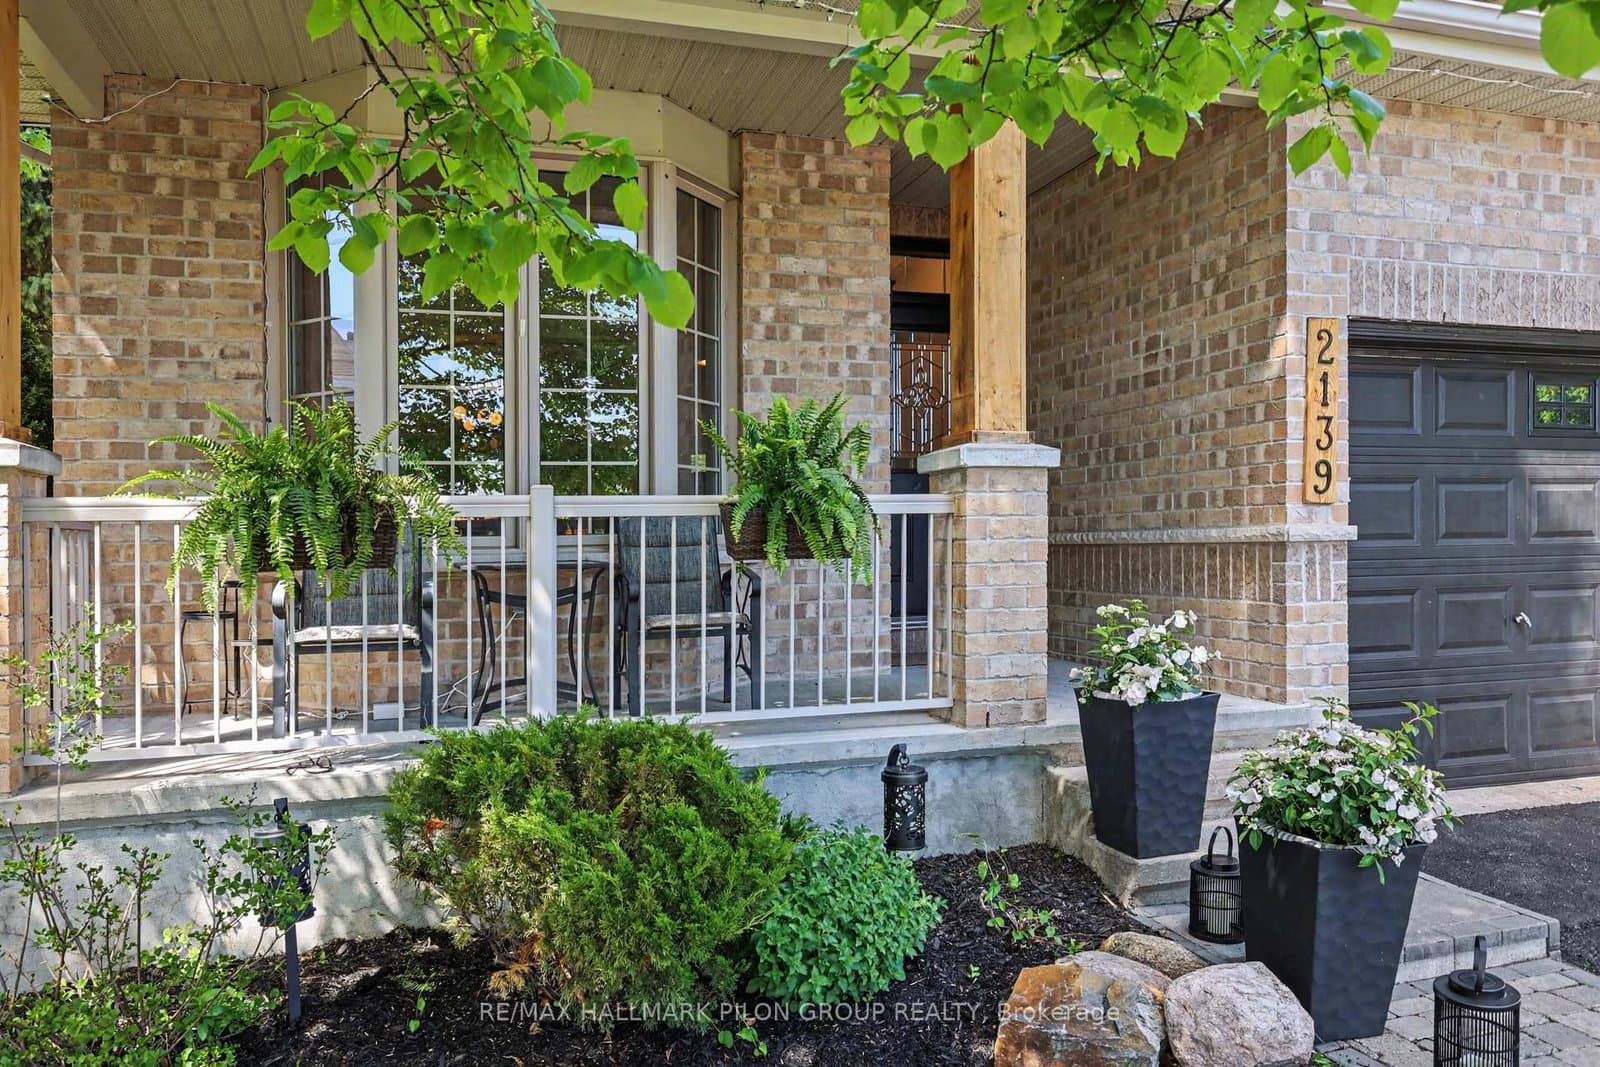
$999,000
ActiveAbout this Property
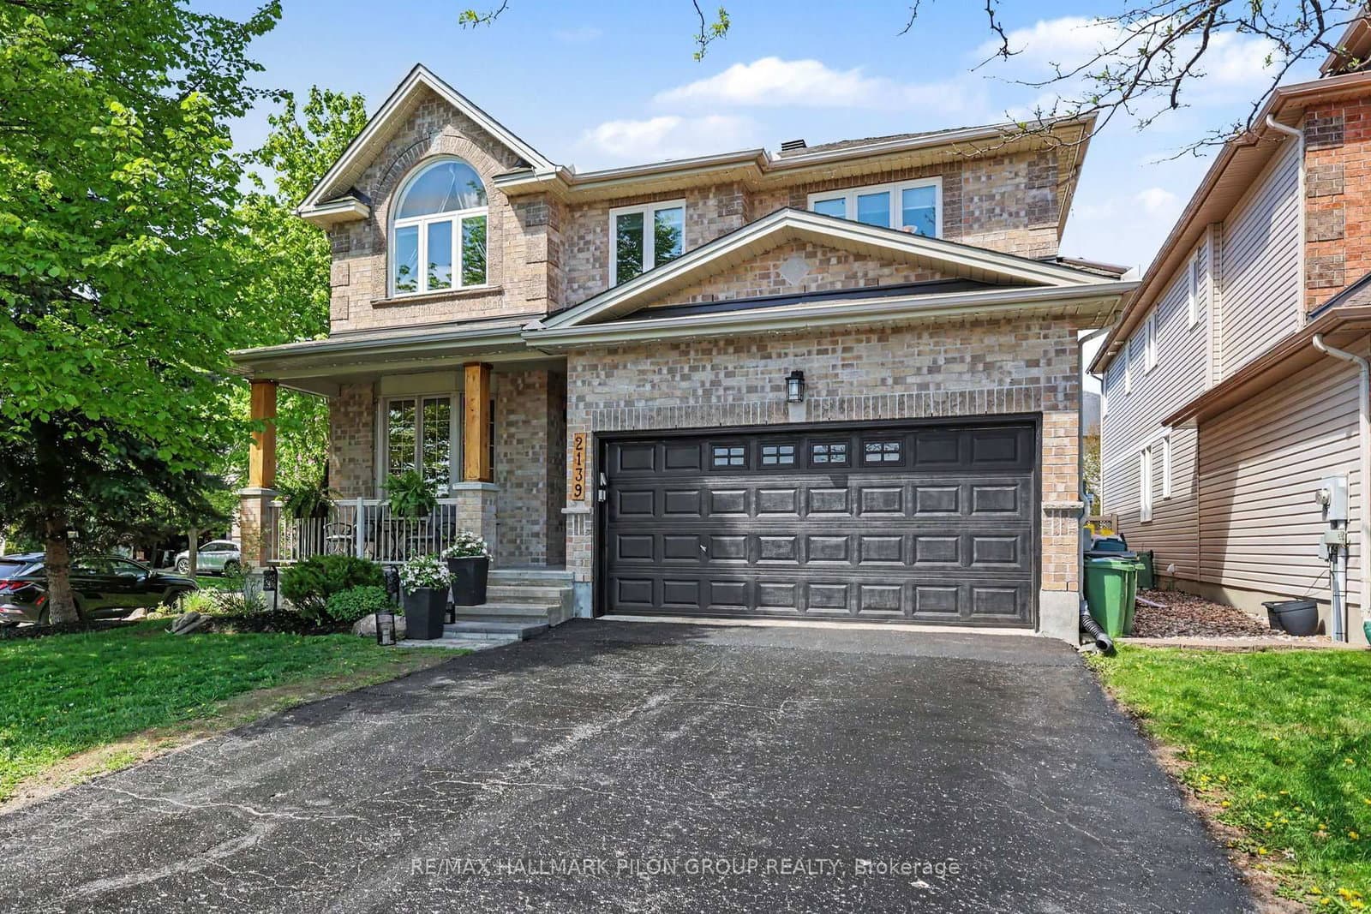
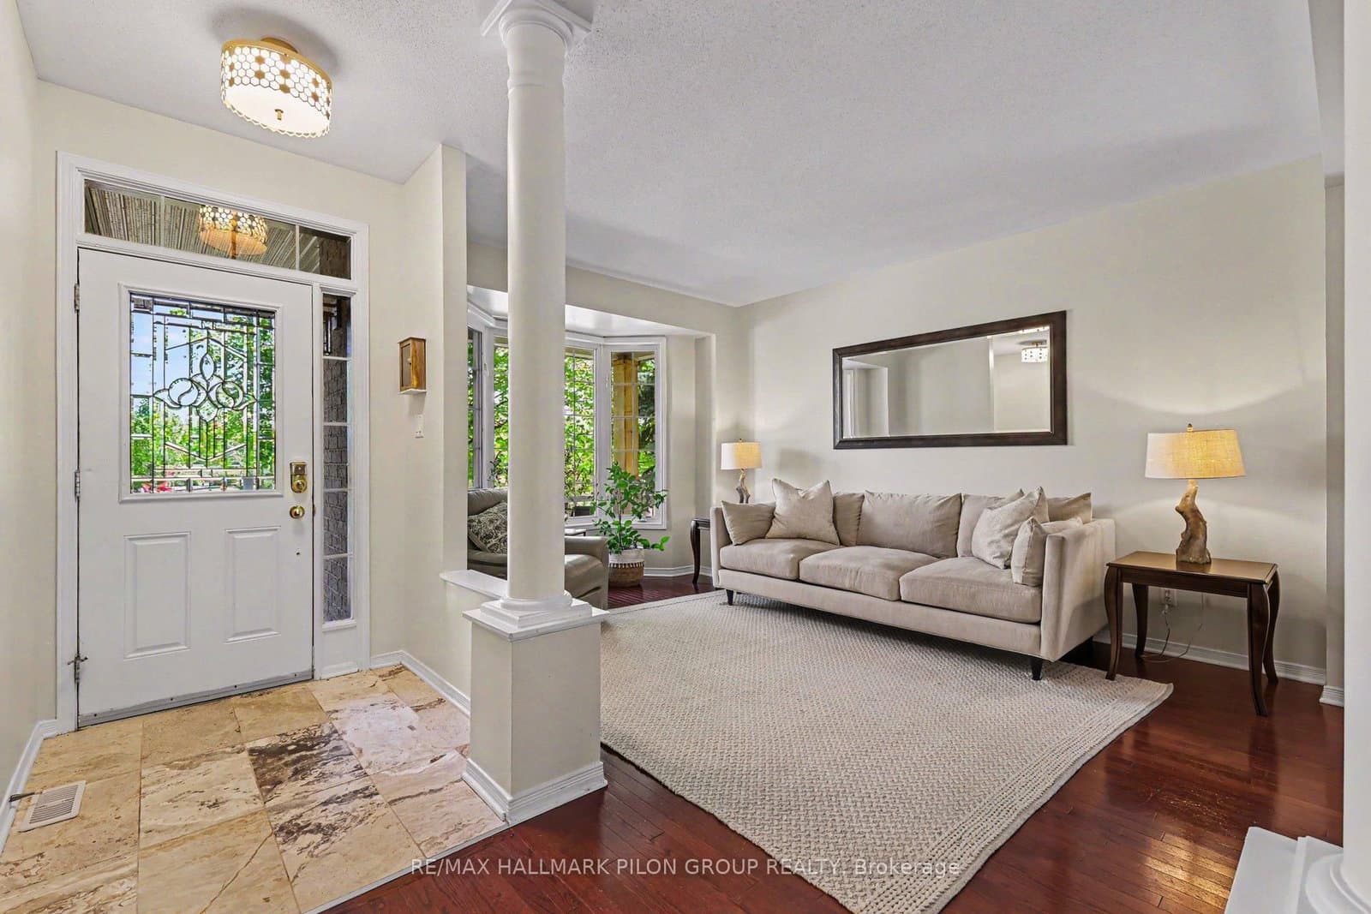
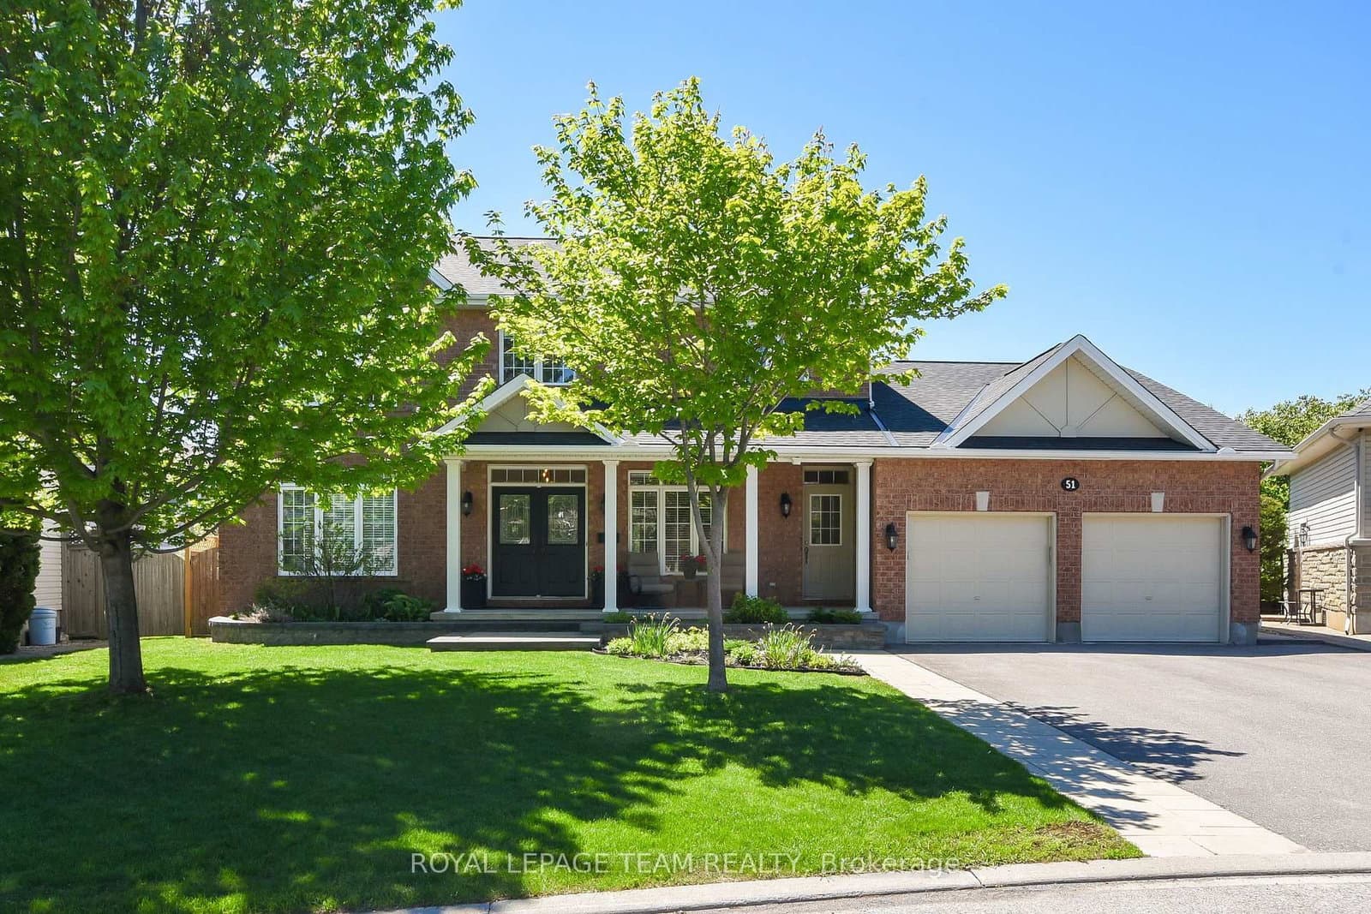
Welcome to this spectacular family home perfectly situated on a premium corner lot directly across from a beautiful community park, offering peaceful views and an unbeatable setting for family living. From the moment you arrive, the impressive curb appeal and stately presence set the tone for the elegant yet functional design found throughout. Step inside to discover a bright open-concept main floor thoughtfully designed for both entertaining and everyday comfort. The inviting family room seamlessly connects to the kitchen and is enhanced by a beautiful gas fireplace with a stone surround, custom built-in cabinetry, and large windows that flood the space with natural light. The stunning eat-in kitchen will impress any chef with its abundance of crisp white cabinetry, luxurious granite countertops, stainless steel appliances, built-in steamer, stylish stone backsplash, timeless travertine flooring, and oversized breakfast bar with elegant undermount lighting. A spacious eating area, convenient main floor laundry, powder room, and access to the double garage complete the main level. The second floor offers exceptional space for growing families. The massive primary retreat features a spa-inspired five-piece ensuite and oversized walk-in closet. The second bedroom enjoys its own private three-piece ensuite and walk-in closet - a rare and highly desirable feature. Two additional generously sized bedrooms and another full bathroom complete this impressive upper level. The fully finished basement extends the living space beautifully with a spacious recreation room perfect for movie nights or entertaining, a private fifth bedroom, stylish three-piece bathroom, dedicated home gym area, and abundant storage space. Step outside to your private backyard oasis featuring a large deck, relaxing gazebo, luxurious hot tub, and fully fenced yard designed for outdoor enjoyment. Located in a family-oriented neighbourhood close to parks, schools, shopping, transit, and amenities.
Listed by RE/MAX HALLMARK PILON GROUP REALTY · MLS# X13184020
About Orléans
Orléans is one of Ottawa's fastest-growing and most culturally vibrant communities, situated in the city's east end along the Ottawa River. With a rich French-English bilingual identity that sets it apart from the rest of the city, Orléans has evolved from a sleepy satellite community into a self-sufficient urban centre with its own shopping districts, medical services, and a thriving cultural scene. The community's population exceeds 100,000 and continues to grow, driven by new residential development and the arrival of LRT rapid transit.
Features & Details
Property details of 2139 Valin Street, Orleans, ON
Market Insights for Detached in Springridge
Based on 19 sales in the last 90 days
Seller’s Market
Demand is outpacing supply. Sellers can expect competitive offers and strong pricing.
New Listings
19
Avg Days on Market
31 days
Avg Price/Sq Ft
$379
Location
Open in Google MapsMortgage Calculator
* Estimate only. Consult a mortgage broker for accurate figures.
Cash Flow Analysis
* Estimate only. Consult a mortgage broker for accurate figures.

Akash Sharma
REALTOR® · Ali Realty Group Inc.
Ottawa's trusted real estate partner with 170+ successful transactions and $30M+ in sales.
Similar Properties
Properties near 2139 Valin Street, Orleans, ON
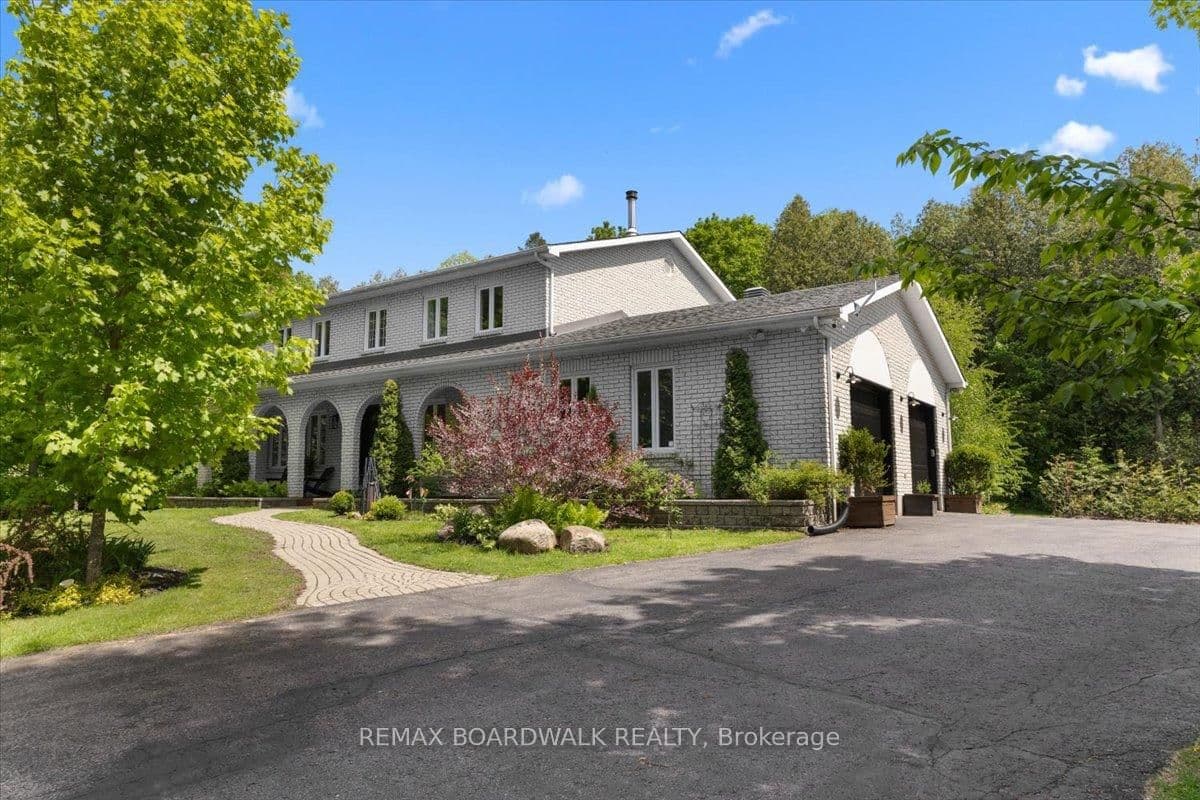
$999,000
2139 Valin Street, Orleans, ON