 50 photos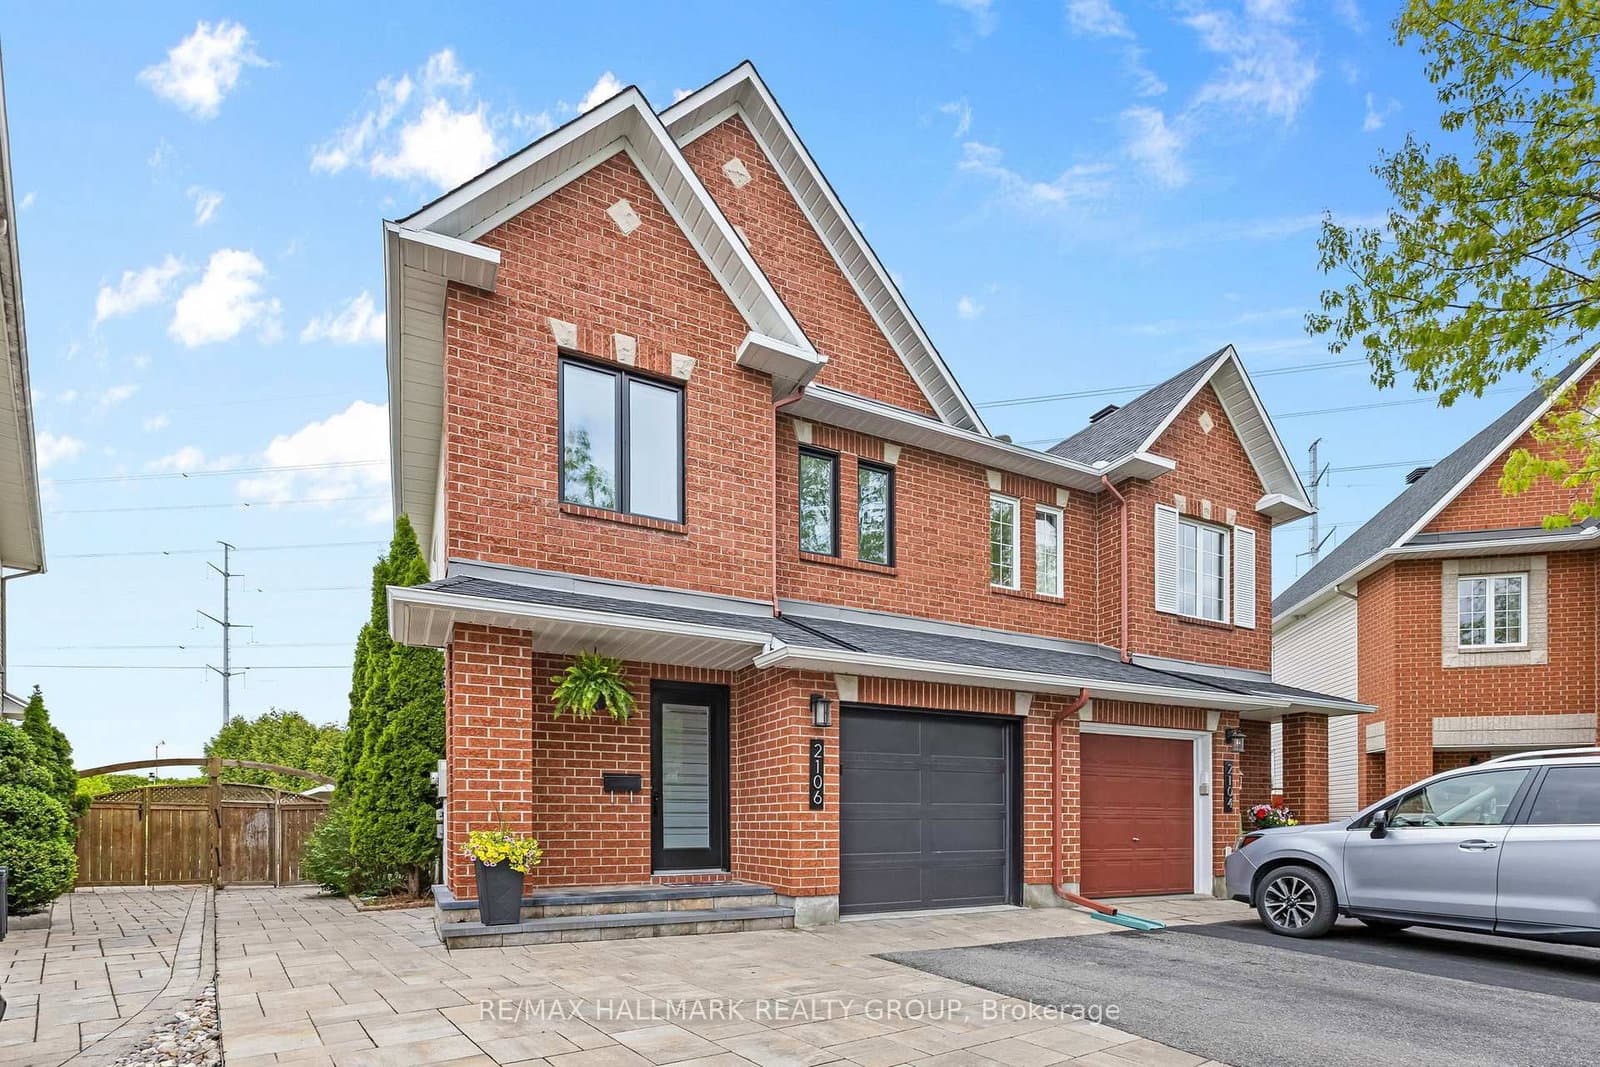
$699,900
ActiveAbout this Property
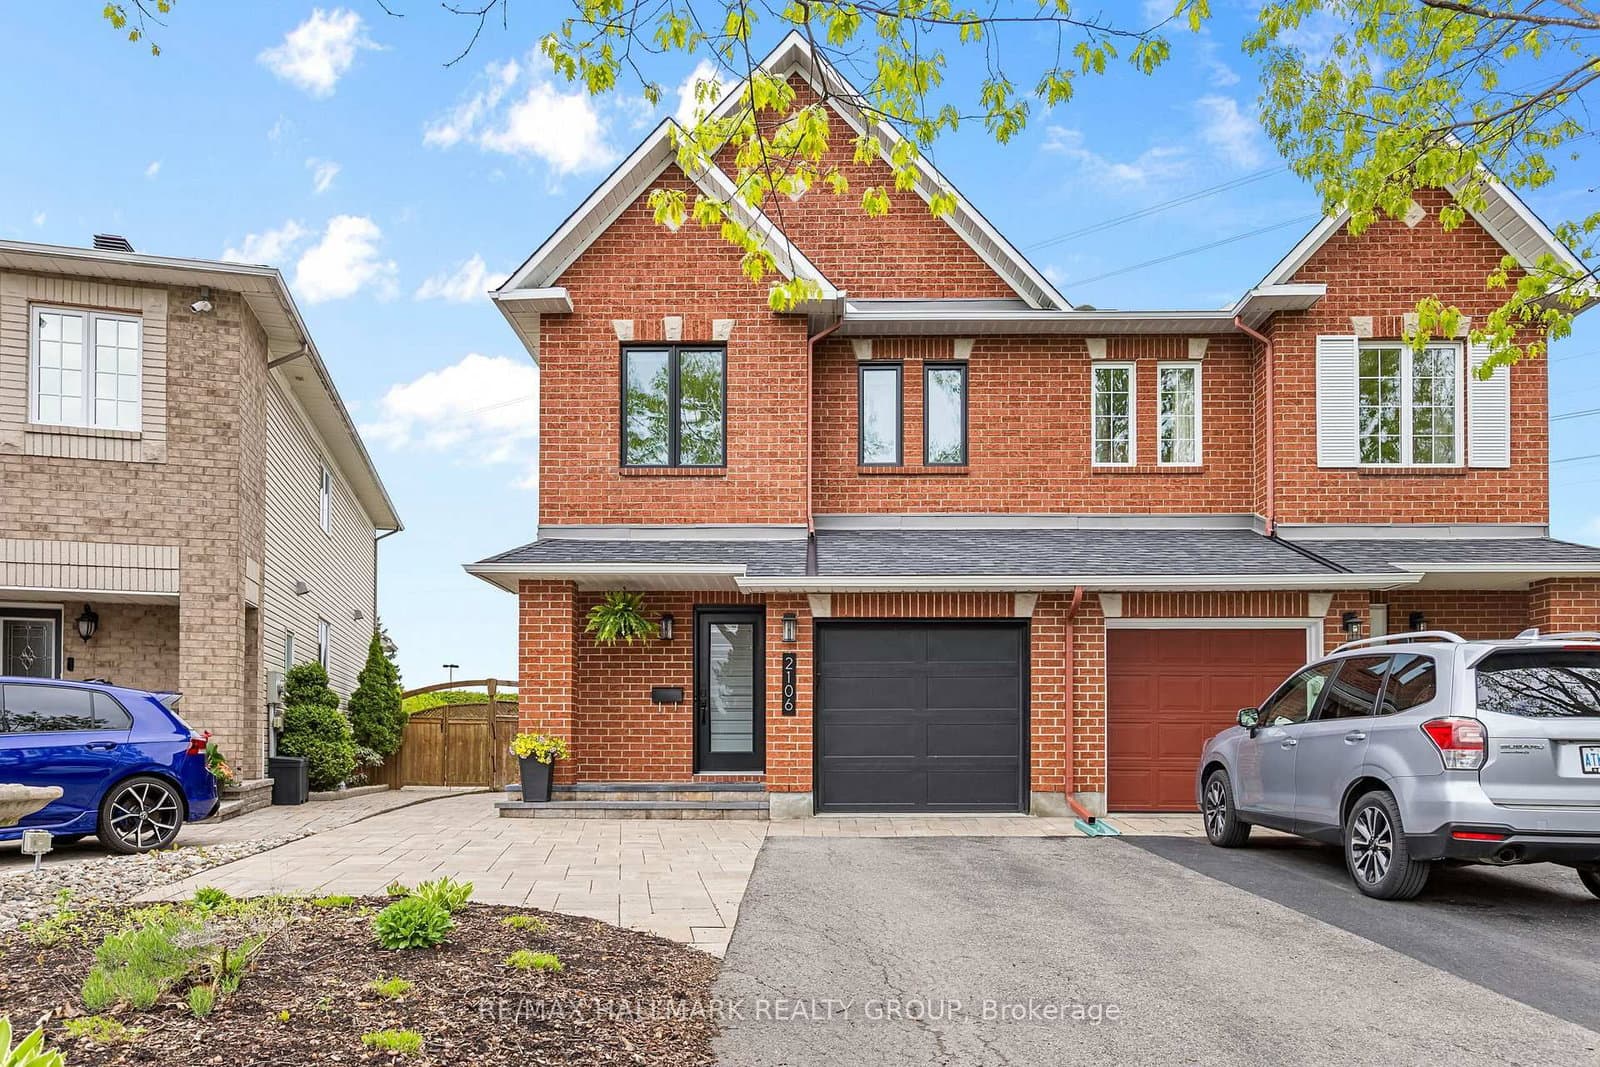
- A beautifully updated 2-storey semi-detached home in Avalon East, set on a rare pie-shaped lot with no rear neighbours
- As you walk Inside, the modern foyer welcomes you with hardwood floors that flow throughout the main level
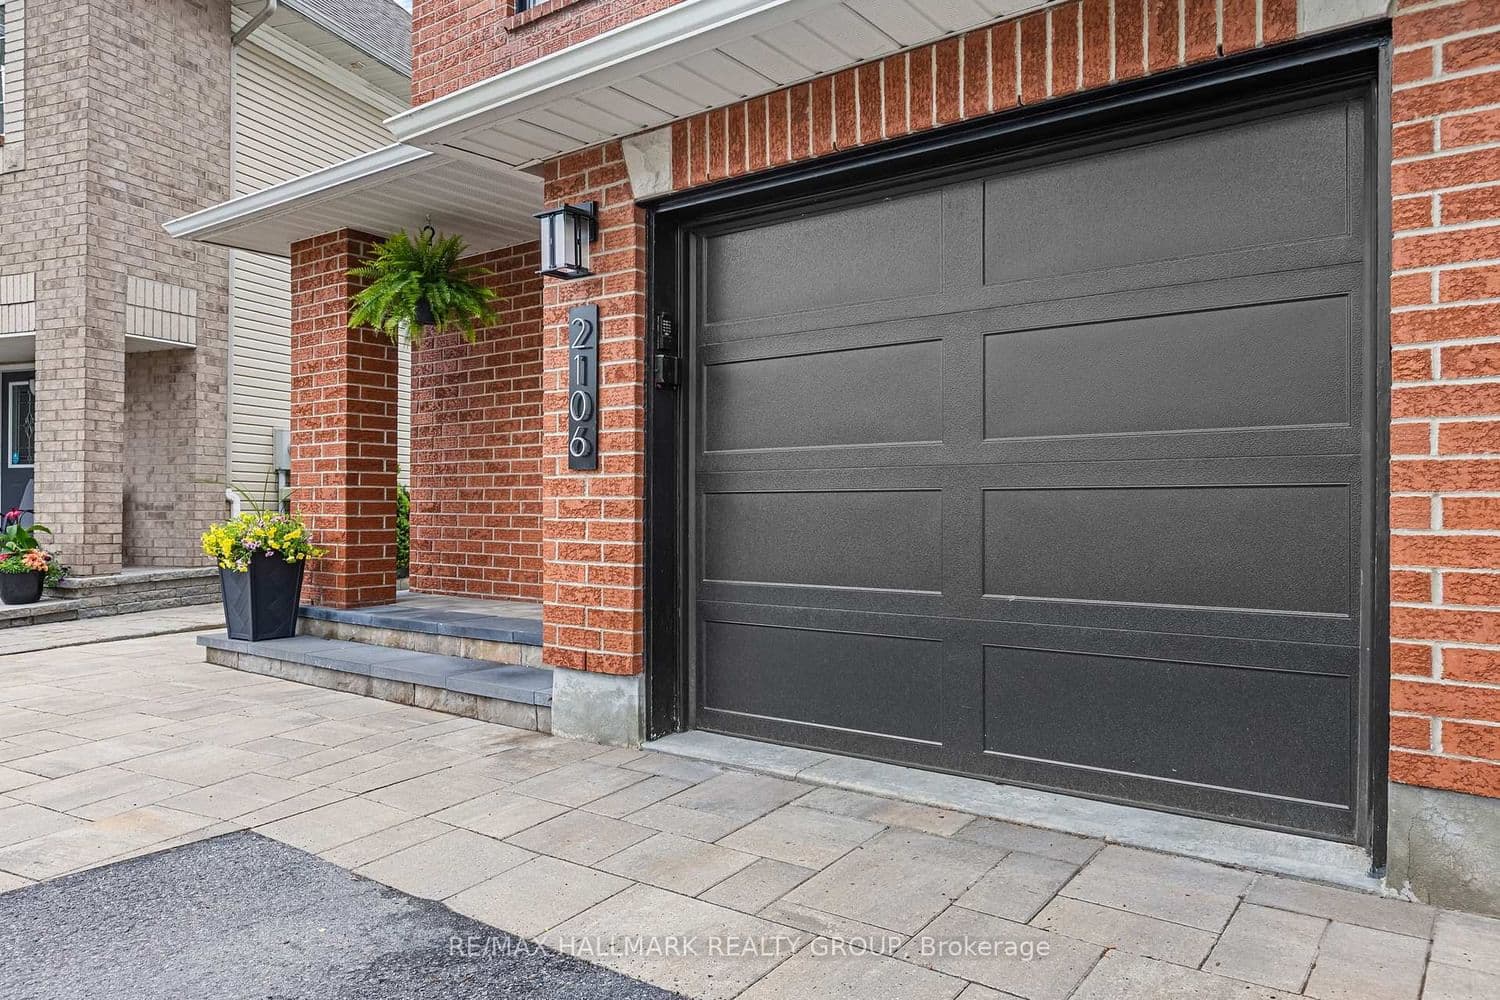
- Black-framed windows, a modern garage door, and an interlock entrance highlight the impressive curb appeal
- It is just minutes from shopping, schools, transit, parks, and everyday amenities
A beautifully updated 2-storey semi-detached home in Avalon East, set on a rare pie-shaped lot with no rear neighbours. Extensively renovated between 2022 and 2026, this home combines modern finishes, thoughtful upgrades & functional living spaces with a private backyard retreat. From the moment you arrive, you'll notice the pride of ownership. Black-framed windows, a modern garage door, and an interlock entrance highlight the impressive curb appeal. As you walk Inside, the modern foyer welcomes you with hardwood floors that flow throughout the main level. To the left, powder room delivers contemporary style. Straight ahead, the open bright living room features relaxing lounge space. The dining area flows seamlessly, creating an easy entertaining layout. The showstopper is the newly renovated kitchen (2022). Emerald green custom cabinets bring bold character, paired with a large square island, crisp quartz counters, and stylish new appliances. A wide patio door floods the space with light & opens directly to the private backyard oasis. Outside, the fully fenced yard offers a serene green view with no rear neighbours. Enjoy the 19-foot EX trainer swim spa/hot tub installed in 2024, a permitted 16' x 20' storage shed, generous deck space for BBQs, and a dedicated interlock seating area. This is true indoor-outdoor living. Upstairs, the spacious primary bedroom offers comfort and style, with its own modern white ensuite featuring a deep soak tub and walk-in shower. 2 additional generous bedrooms provide room to grow, completed by a full main bathroom. The finished basement extends the living space with a bright family room featuring hardwood flooring, a fireplace, and a convenient powder room, creating the perfect setting for a family room, or guest space. This home feels almost brand new and offers a rare combination of modern updates, privacy, and lifestyle-focused features. It is just minutes from shopping, schools, transit, parks, and everyday amenities.
Listed by RE/MAX HALLMARK REALTY GROUP · MLS# X13197386
About Orléans
Orléans is one of Ottawa's fastest-growing and most culturally vibrant communities, situated in the city's east end along the Ottawa River. With a rich French-English bilingual identity that sets it apart from the rest of the city, Orléans has evolved from a sleepy satellite community into a self-sufficient urban centre with its own shopping districts, medical services, and a thriving cultural scene. The community's population exceeds 100,000 and continues to grow, driven by new residential development and the arrival of LRT rapid transit.
Features & Details
Property details of 2106 Liska Street, Ottawa, ON
Market Insights for Att/Row/Townhouse in Avalon East
Based on 50 sales in the last 90 days
Seller’s Market
Demand is outpacing supply. Sellers can expect competitive offers and strong pricing.
New Listings
50
Avg Days on Market
26 days
Avg Price/Sq Ft
$336
Location
Open in Google MapsMortgage Calculator
* Estimate only. Consult a mortgage broker for accurate figures.
Cash Flow Analysis
* Estimate only. Consult a mortgage broker for accurate figures.

Akash Sharma
REALTOR® · Ali Realty Group Inc.
Ottawa's trusted real estate partner with 170+ successful transactions and $30M+ in sales.
Similar Properties
Properties near 2106 Liska Street, Ottawa, ON
$699,900
2106 Liska Street, Ottawa, ON