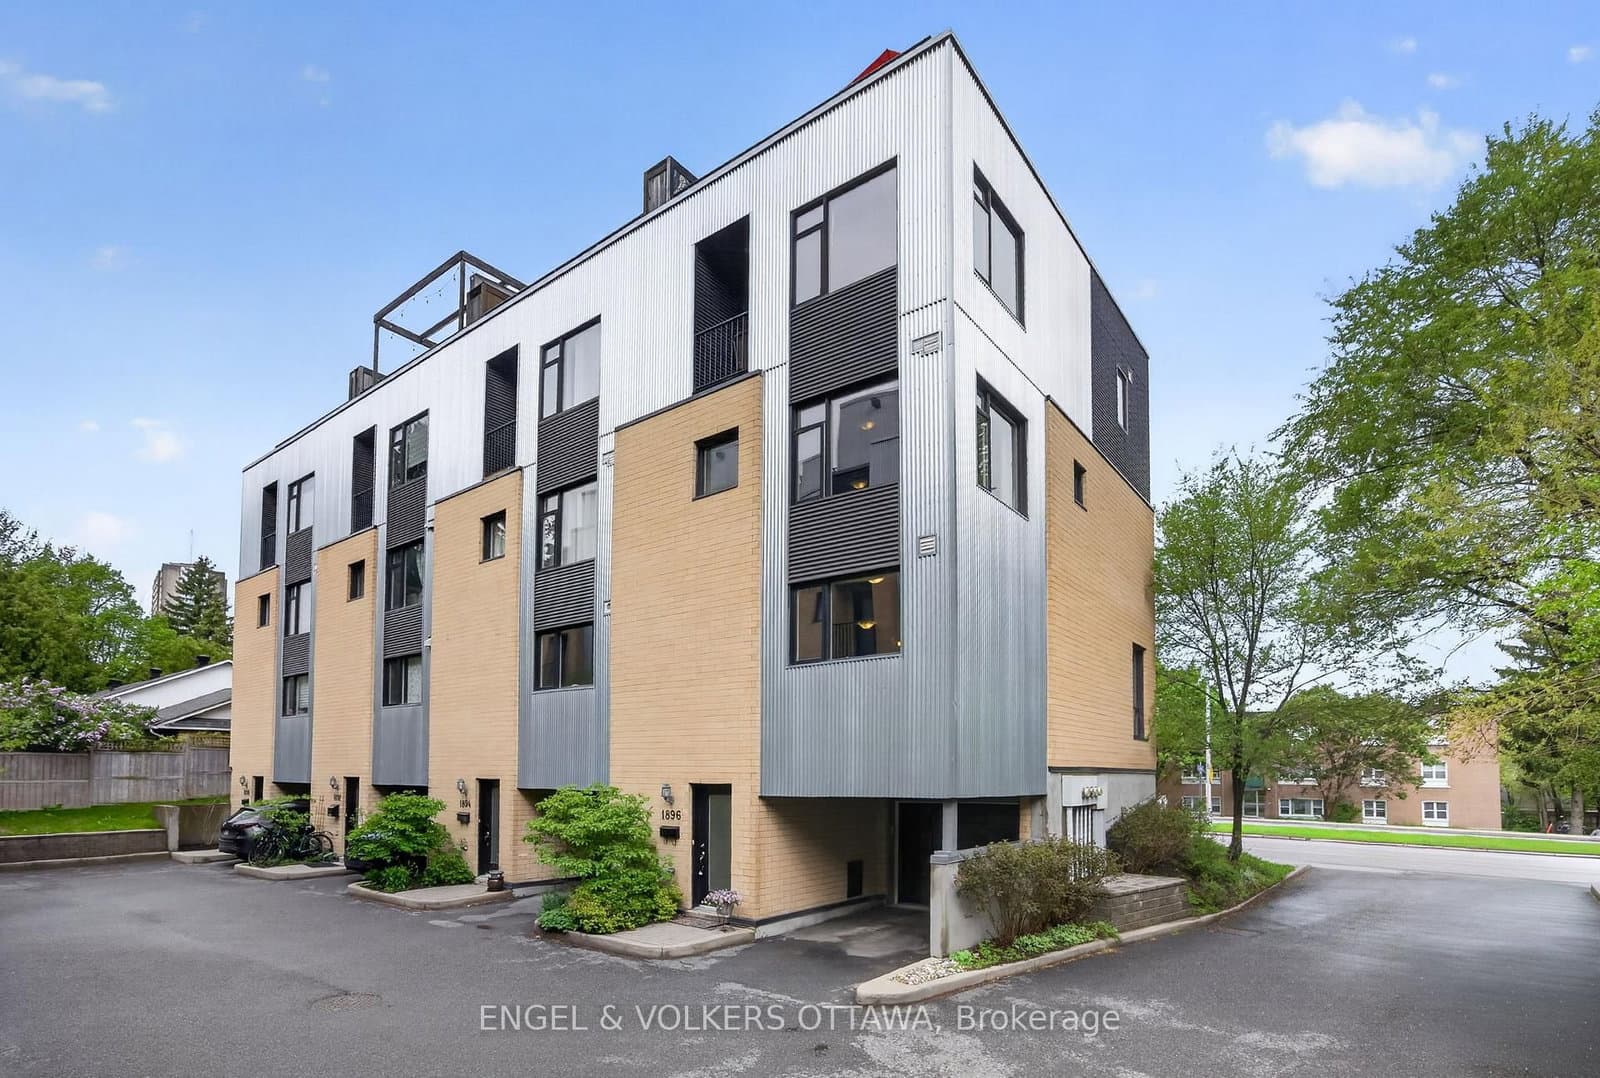
 36 photos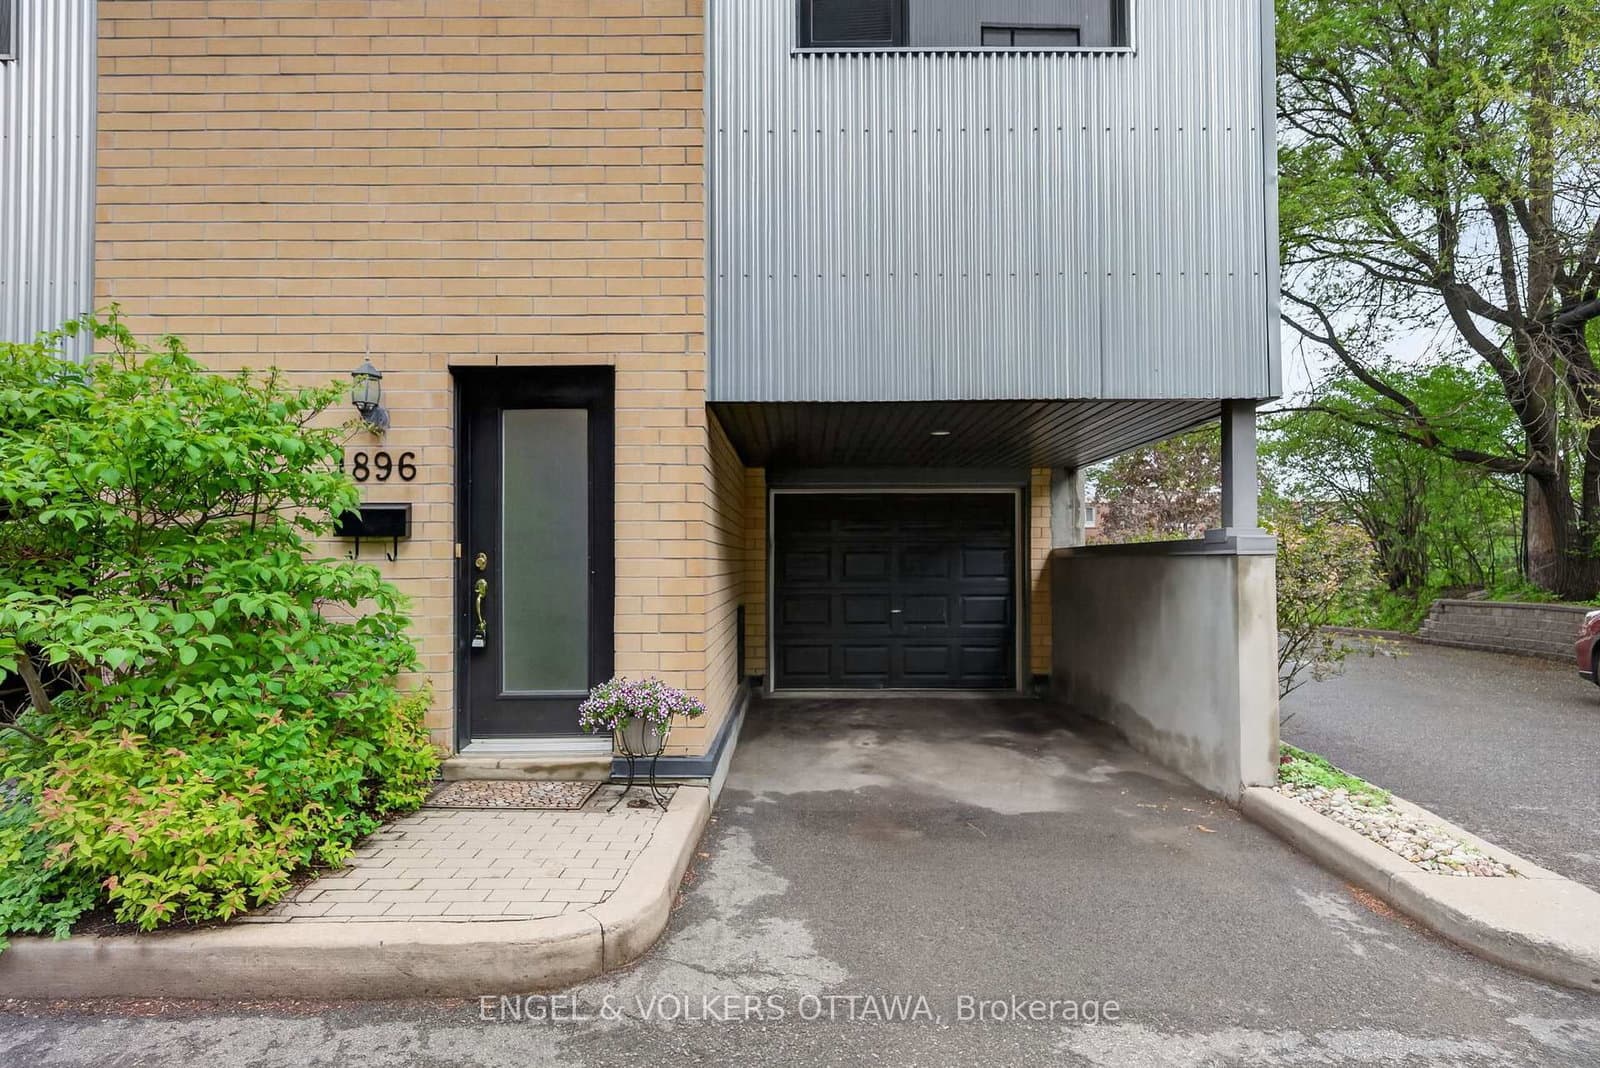
$759,900
ActiveAbout this Property
- Offering 3 bedrooms, 2 flex spaces, 3 bathrooms, two balconies, plus a large private rooftop terrace
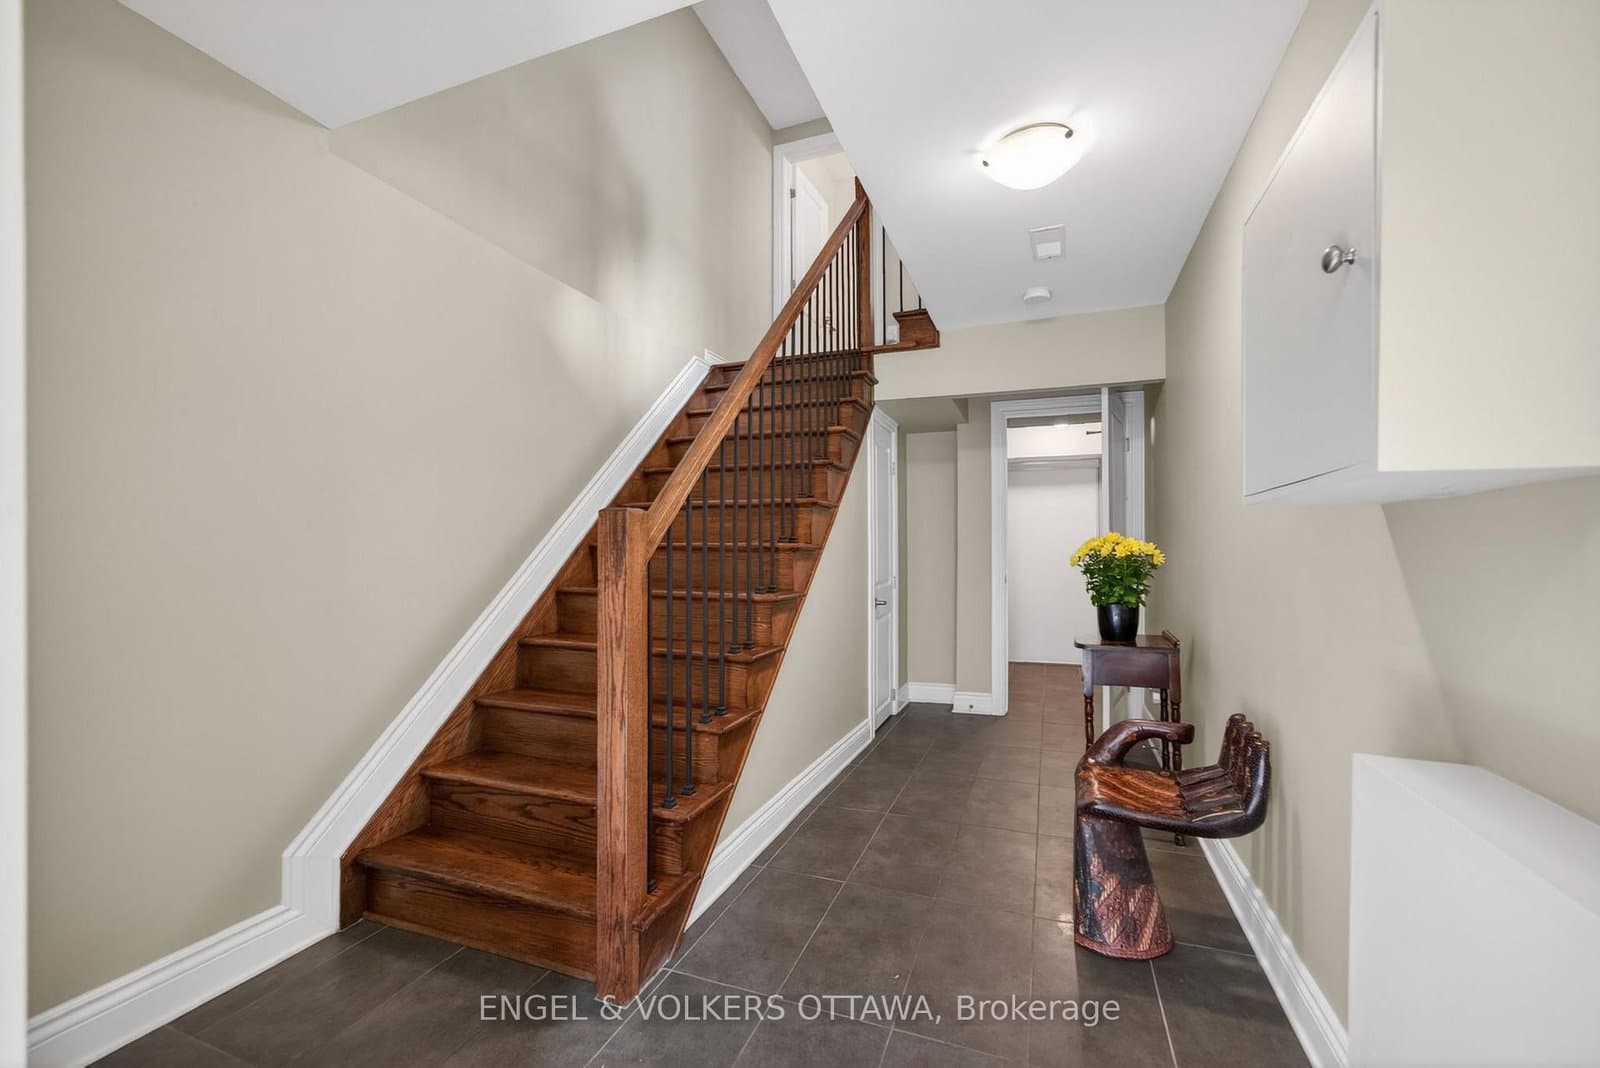
- The large entryway opens into a mudroom with access to the garage
- Lifestyle and location at its best in sought-after Glabar Park
Lifestyle and location at its best in sought-after Glabar Park. Exceptional executive end-unit townhome combining elegant design with impressive versatility. Offering 3 bedrooms, 2 flex spaces, 3 bathrooms, two balconies, plus a large private rooftop terrace. The large entryway opens into a mudroom with access to the garage. This bright home includes a one-car garage plus one additional covered parking space under a carport. Thoughtfully designed for stylish living today and exceptional comfort for the future, this rare offering features its own private elevator, providing seamless access between all four levels and making it accessible to all ages or offering additional privacy for a home office. The sun-filled main living area features 9-foot ceilings, beautiful hardwood floors, a gas fireplace, open-concept entertaining spaces and access to a private balcony. The large kitchen offers granite counters, a breakfast bar and generous space for everyday living and entertaining. The third level offers two additional bedrooms with a full bathroom, plus a family room/den that creates flexibility for guests, work-from-home living or growing families. The entire upper level is dedicated to the primary bedroom, complete with a spacious walk-in closet, a beautiful ensuite, and a window-filled, southern-facing lounge, reading area, or office space with access to its own private balcony. After work, enjoy a BBQ with your own gas line and water access on the spectacular private rooftop terrace as you take in the views of the breathtaking Gatineau Hills. This is truly the best in urban living as you are within walking distance to Westboro, the Produce Depot, the Carlingwood Shopping Centre, and everyday amenities. This is a private freehold townhome with a $75 per month association fee for private road maintenance and insurance which also includes snow removal and lawn maintenance.
Listed by ENGEL & VOLKERS OTTAWA · MLS# X13207852
Features & Details
Property details of 1896 Carling Avenue, Ottawa, ON
Market Insights for Att/Row/Townhouse in Ottawa
Based on 1,374 sales in the last 90 days · Showing city-wide data
Seller’s Market
Demand is outpacing supply. Sellers can expect competitive offers and strong pricing.
New Listings
1,374
Avg Days on Market
32 days
Avg Price/Sq Ft
$356
Location
Open in Google MapsMortgage Calculator
* Estimate only. Consult a mortgage broker for accurate figures.
Cash Flow Analysis
* Estimate only. Consult a mortgage broker for accurate figures.
Quick Question?
Ask About This Listing
No commitment — just a quick reply.

Akash Sharma
REALTOR® · Ali Realty Group Inc.
Ottawa's trusted real estate partner with 170+ successful transactions and $30M+ in sales.
Similar Properties
Properties near 1896 Carling Avenue, Ottawa, ON
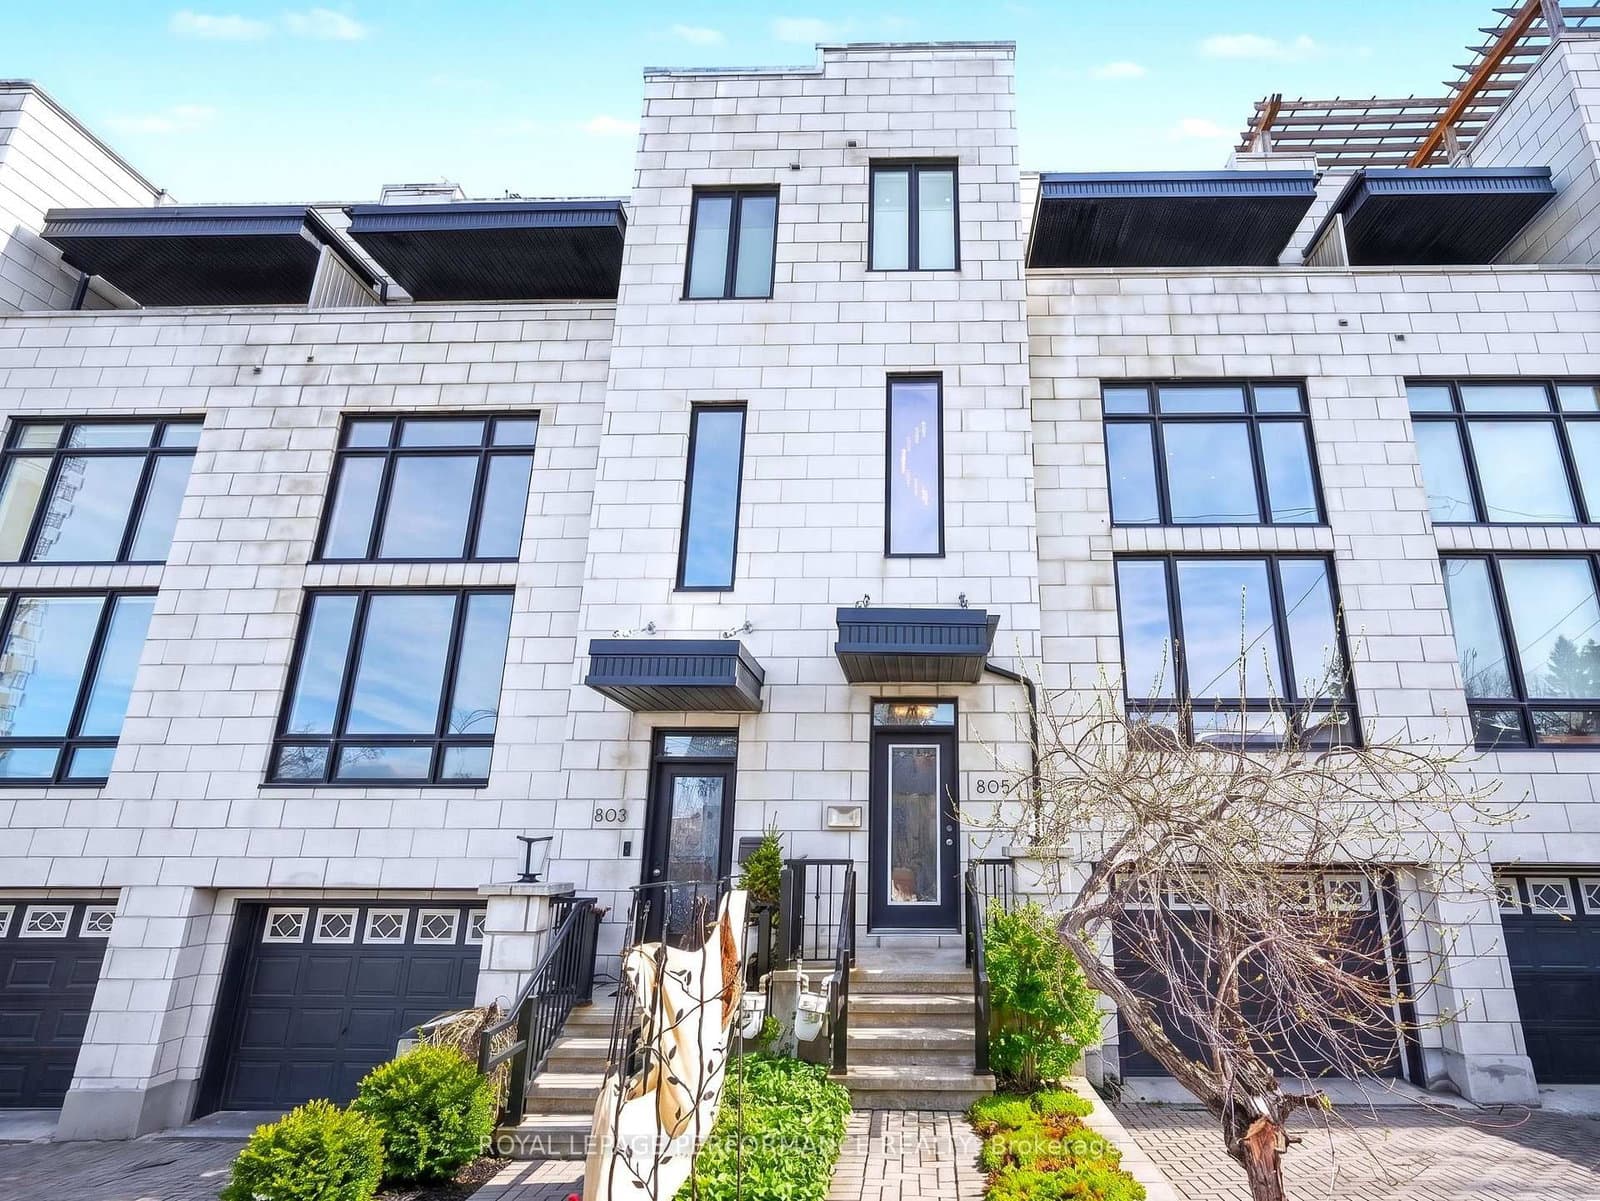
$759,900
1896 Carling Avenue, Ottawa, ON