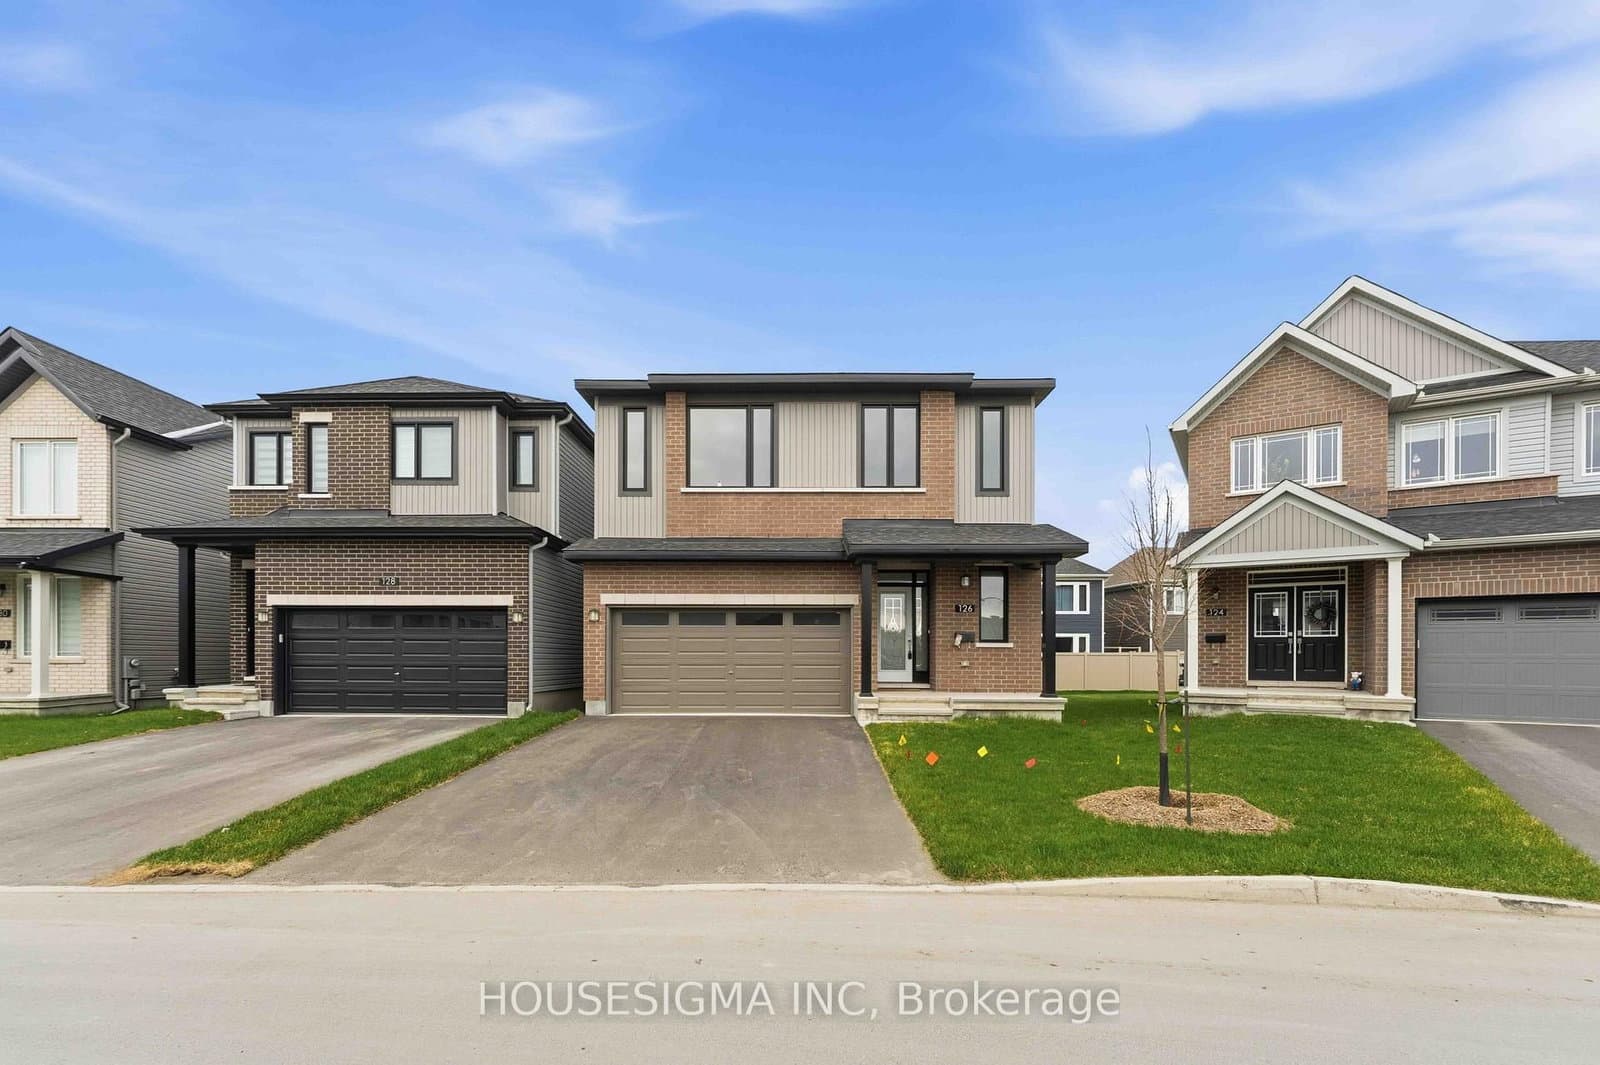
 33 photos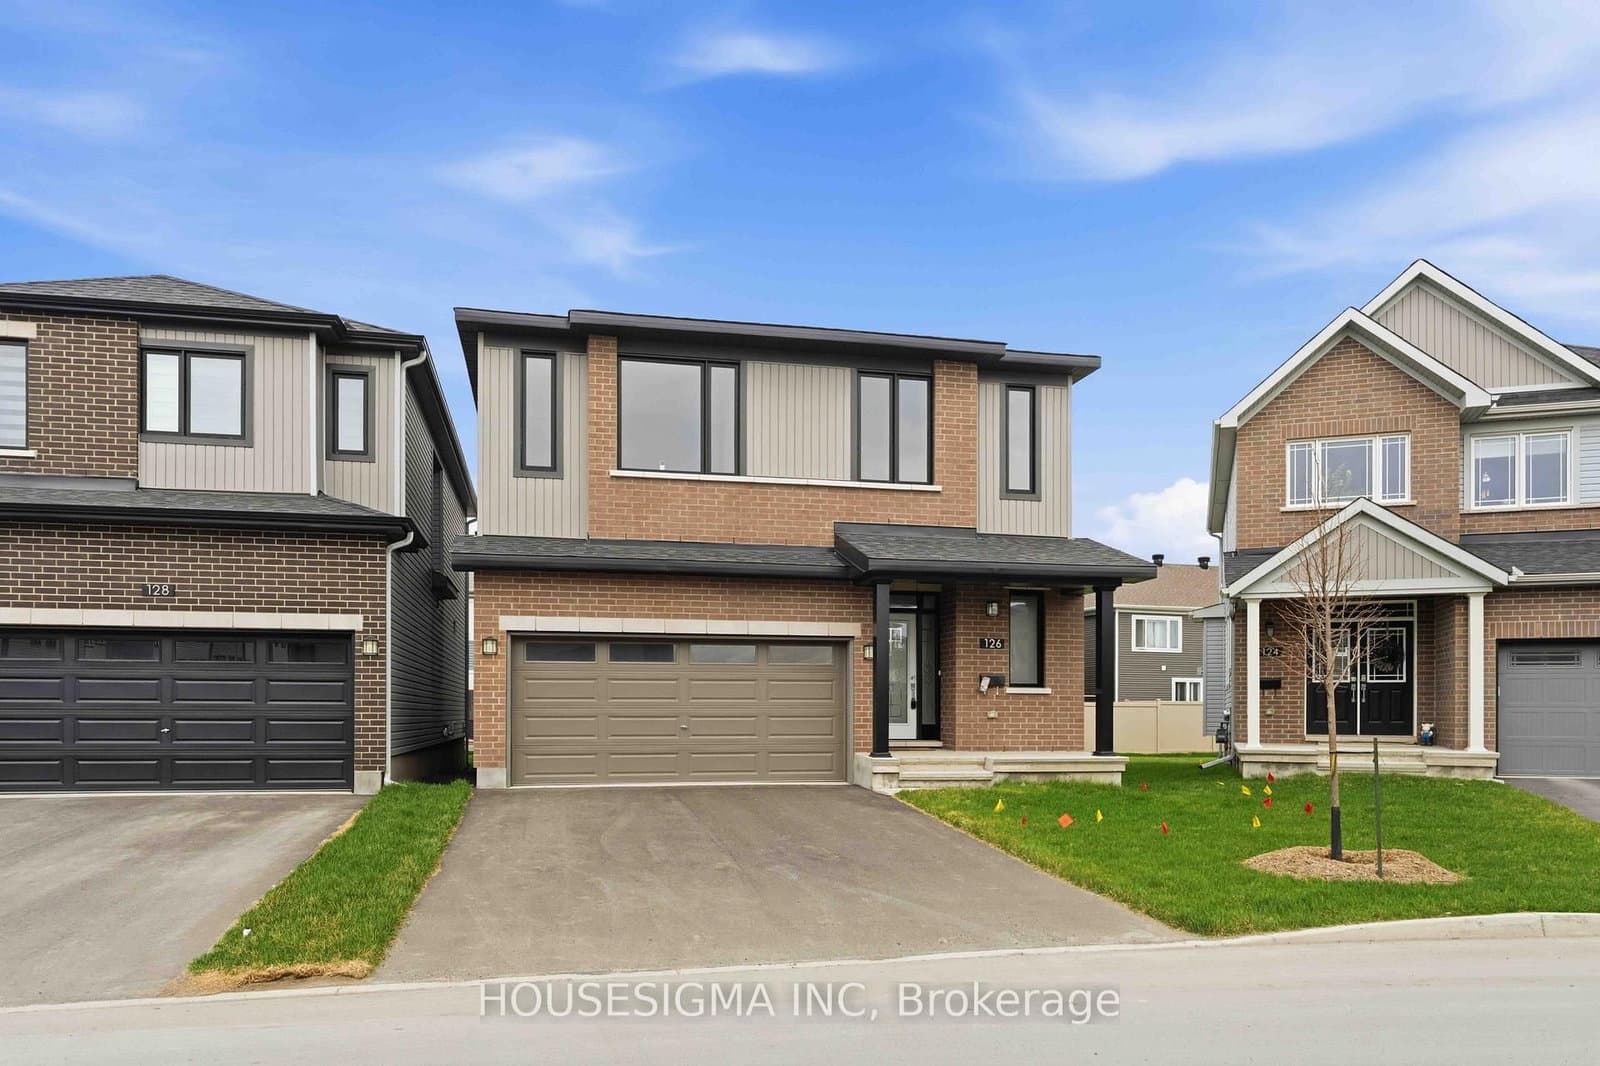
$4,200/mo
ActiveAbout this Property
- A beautifully upgraded family home offering style, space, and flexibility in every detail
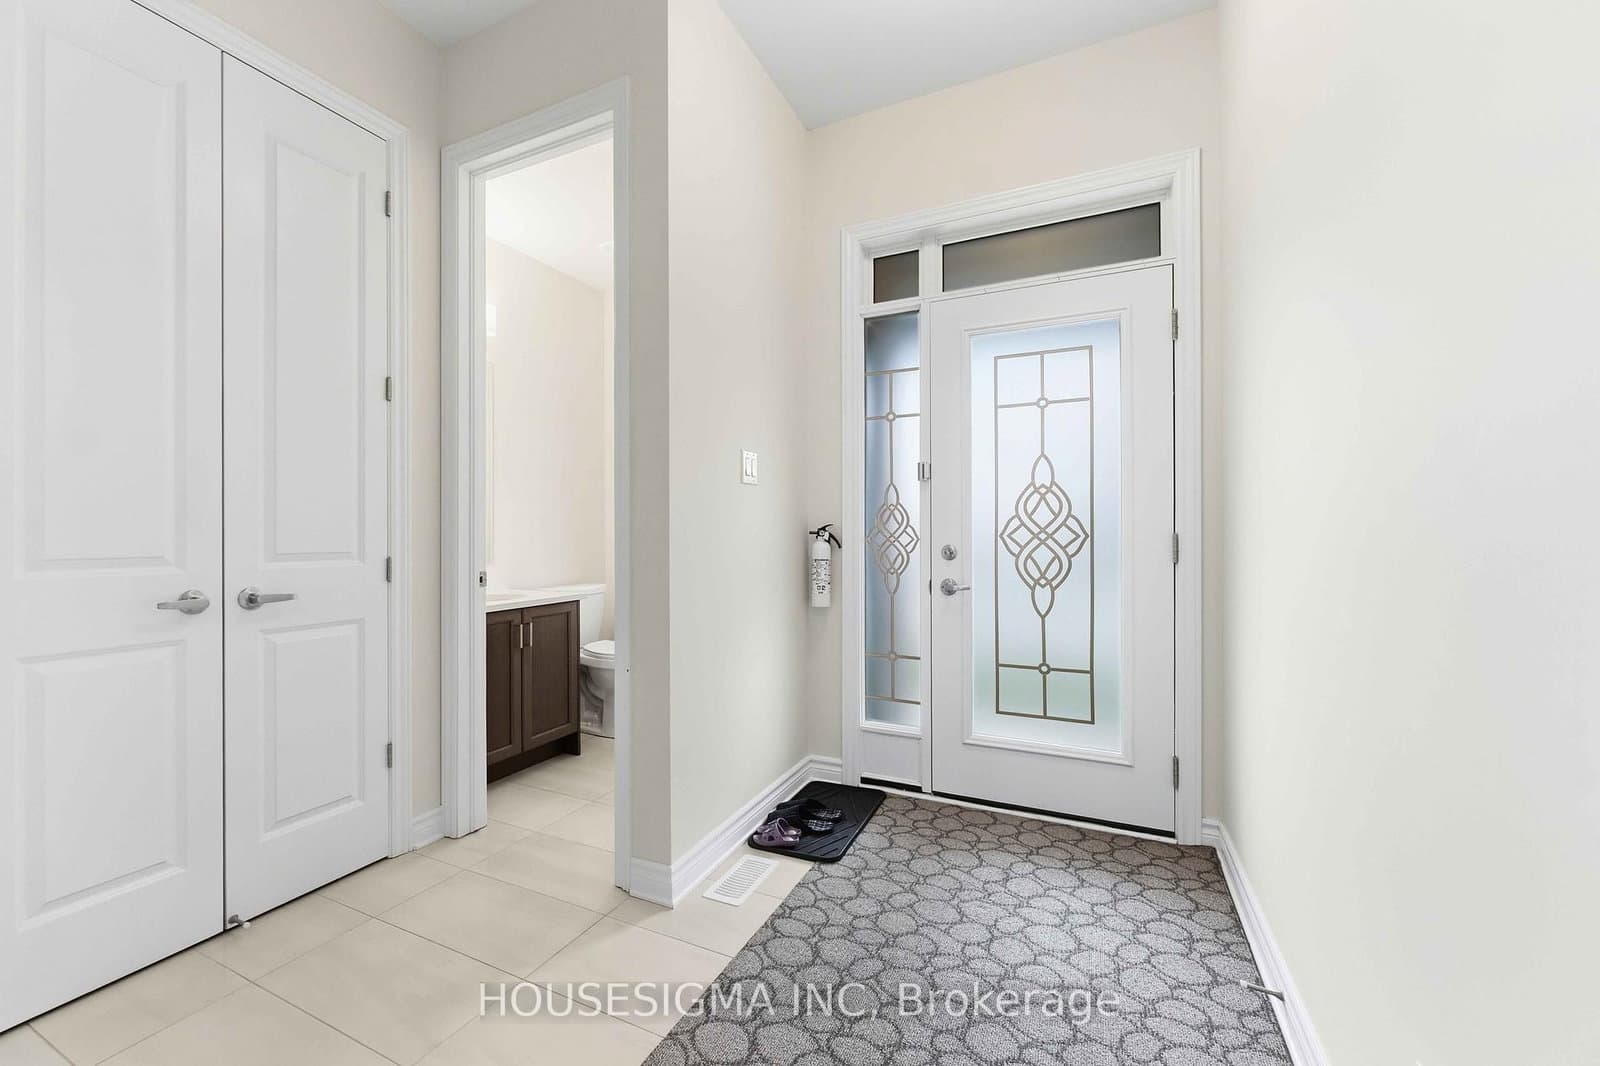
- A convenient mudroom entry from the garage adds everyday practicality
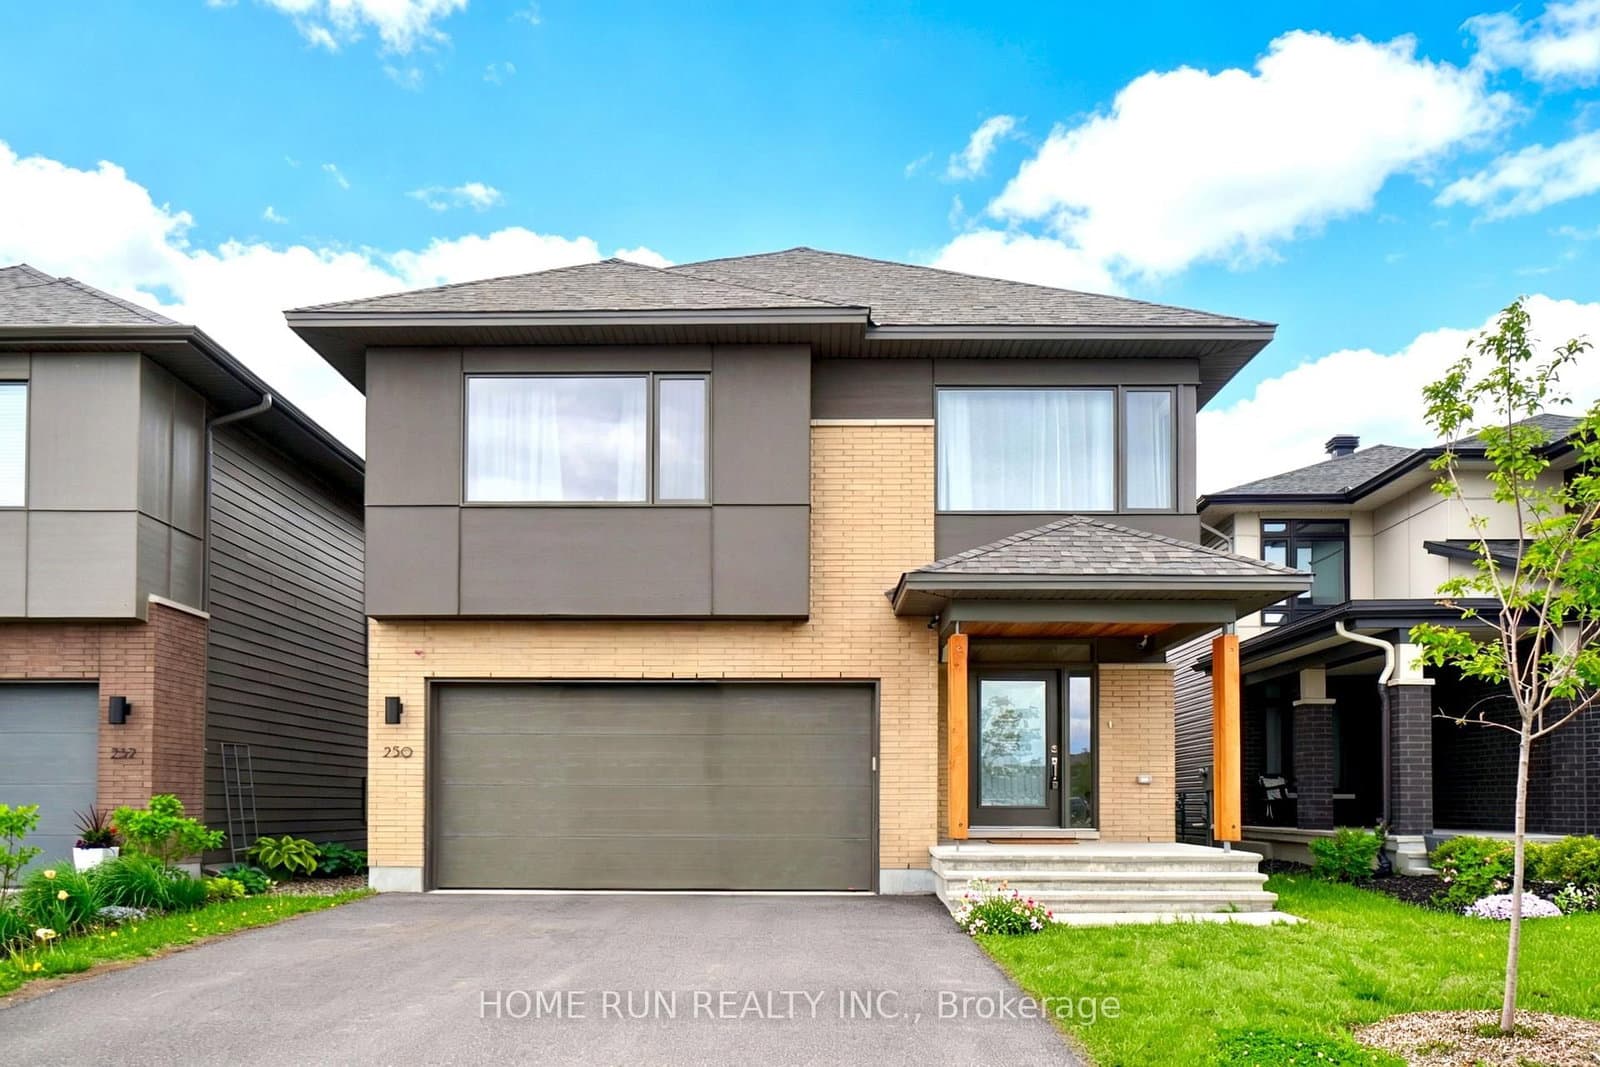
Welcome to this absolutely striking 2024-built Glenview home that shows like a model home! Thoughtfully designed for large families through every stage of life, this spacious residence offers exceptional functionality, elegant finishes, and modern open-concept living throughout. The main level features stunning hardwood flooring, soaring 9-foot ceilings, and a beautifully designed kitchen complete with shaker-style cabinetry, quartz countertops, stainless steel appliances, and a huge eat-in island that anchors the heart of the home. A convenient mudroom entry from the garage adds everyday practicality. One of the standout features is the full main-floor suite with attached ensuite bathroom. Ideal for those in the family that need a main level bedroom. Upstairs, hardwood flooring continues through the spacious landing and loft area, creating the perfect kids' hangout, home office, or cozy TV lounge. The expansive primary retreat offers a large walk-in closet and spa-inspired ensuite bathroom. Three additional generous bedrooms and a convenient second-floor laundry room complete the upper level. The finished lower level provides even more living space with endless possibilities for recreation, fitness, media, or family gatherings. A beautifully upgraded family home offering style, space, and flexibility in every detail.
Listed by HOUSESIGMA INC · MLS# X13210028
About Orléans
Orléans is one of Ottawa's fastest-growing and most culturally vibrant communities, situated in the city's east end along the Ottawa River. With a rich French-English bilingual identity that sets it apart from the rest of the city, Orléans has evolved from a sleepy satellite community into a self-sufficient urban centre with its own shopping districts, medical services, and a thriving cultural scene. The community's population exceeds 100,000 and continues to grow, driven by new residential development and the arrival of LRT rapid transit.
Features & Details
Property details of 126 Lumen Place, Orleans, ON
Market Insights for Detached in Chapel Hill South - Orleans Village
Based on 21 sales in the last 90 days
Seller’s Market
Demand is outpacing supply. Sellers can expect competitive offers and strong pricing.
New Listings
21
Avg Days on Market
25 days
Avg Price/Sq Ft
$364
Location
Open in Google MapsMortgage Calculator
* Estimate only. Consult a mortgage broker for accurate figures.
Cash Flow Analysis
* Estimate only. Consult a mortgage broker for accurate figures.
Quick Question?
Ask About This Listing
No commitment — just a quick reply.

Akash Sharma
REALTOR® · Ali Realty Group Inc.
Ottawa's trusted real estate partner with 170+ successful transactions and $30M+ in sales.
Similar Properties
Properties near 126 Lumen Place, Orleans, ON
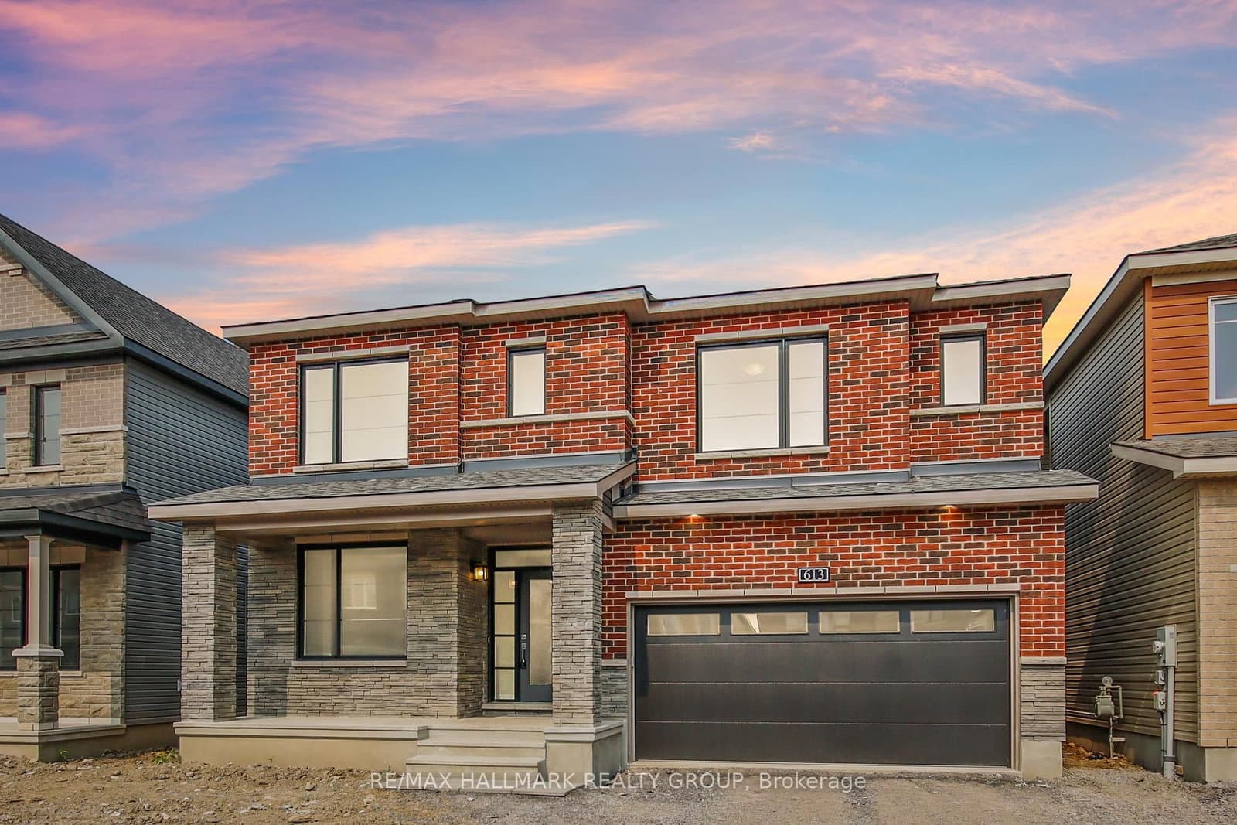
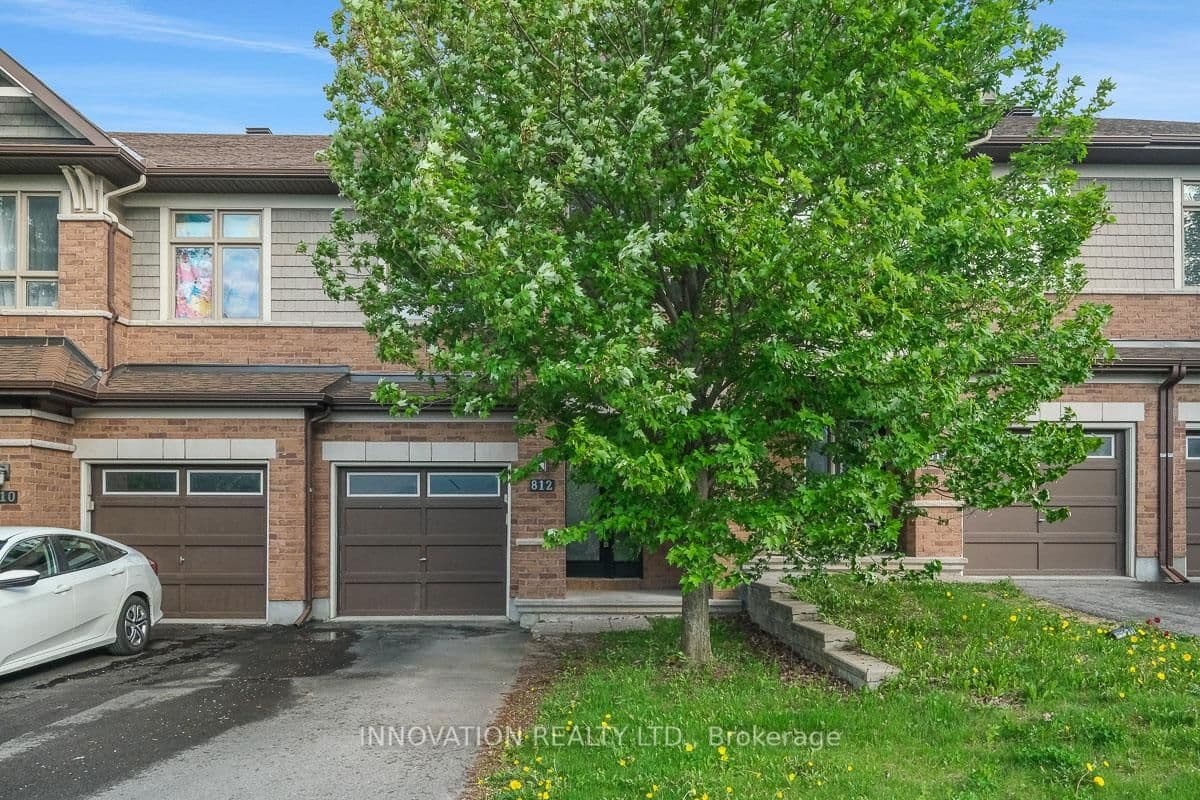
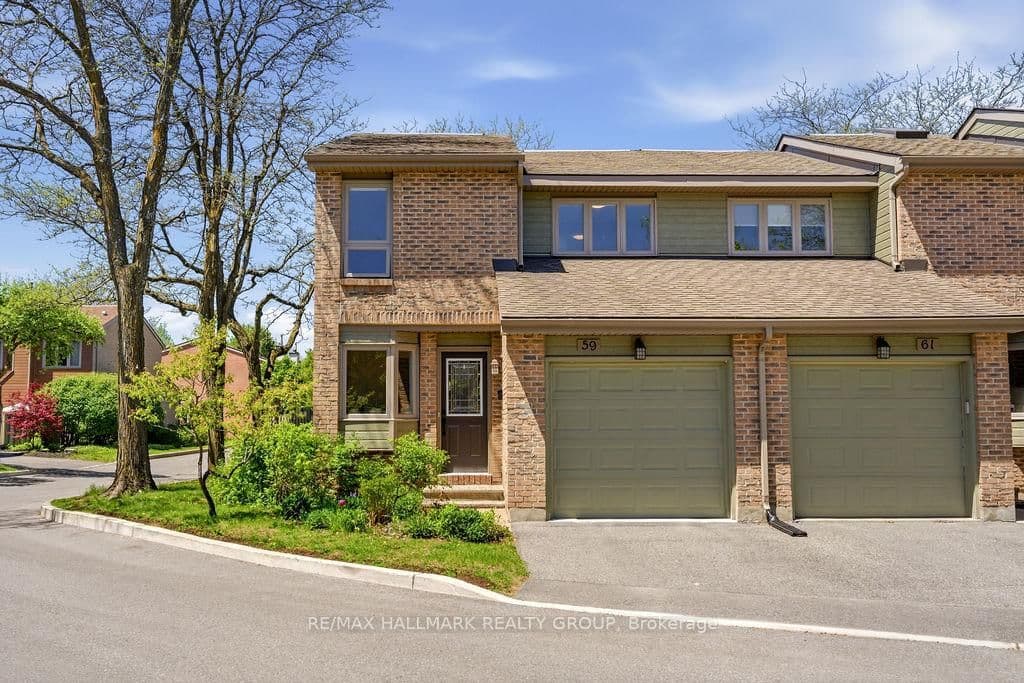
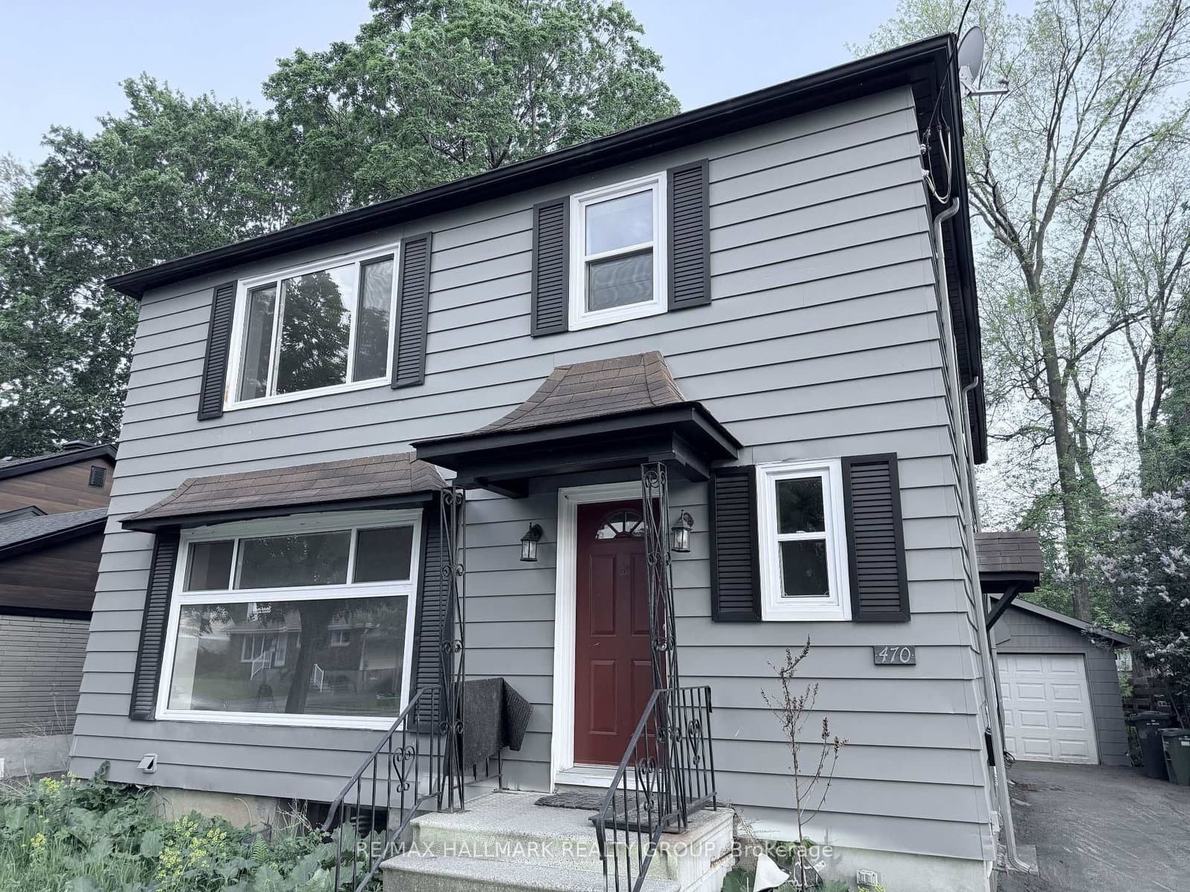
$4,200/mo
126 Lumen Place, Orleans, ON