 40 photos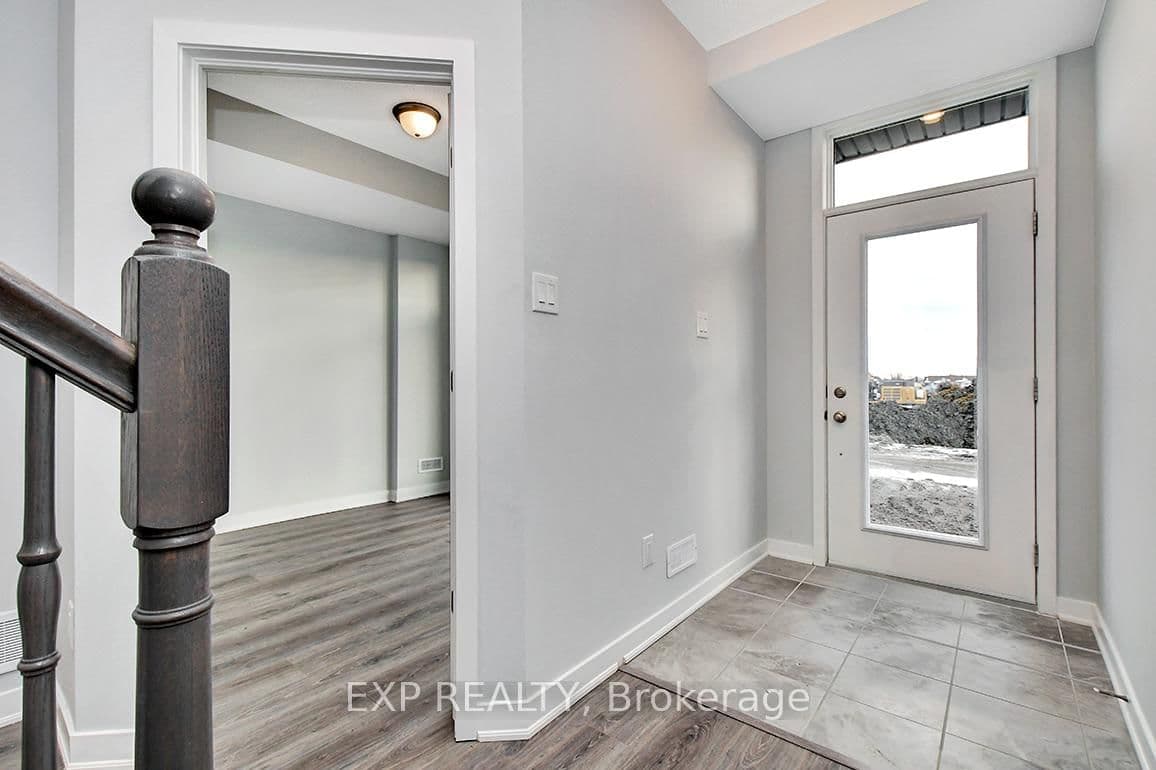
$677,990
ActiveAbout this Property
- of thoughtfully planned living space with 3 bedrooms and 2
- 5 bathrooms
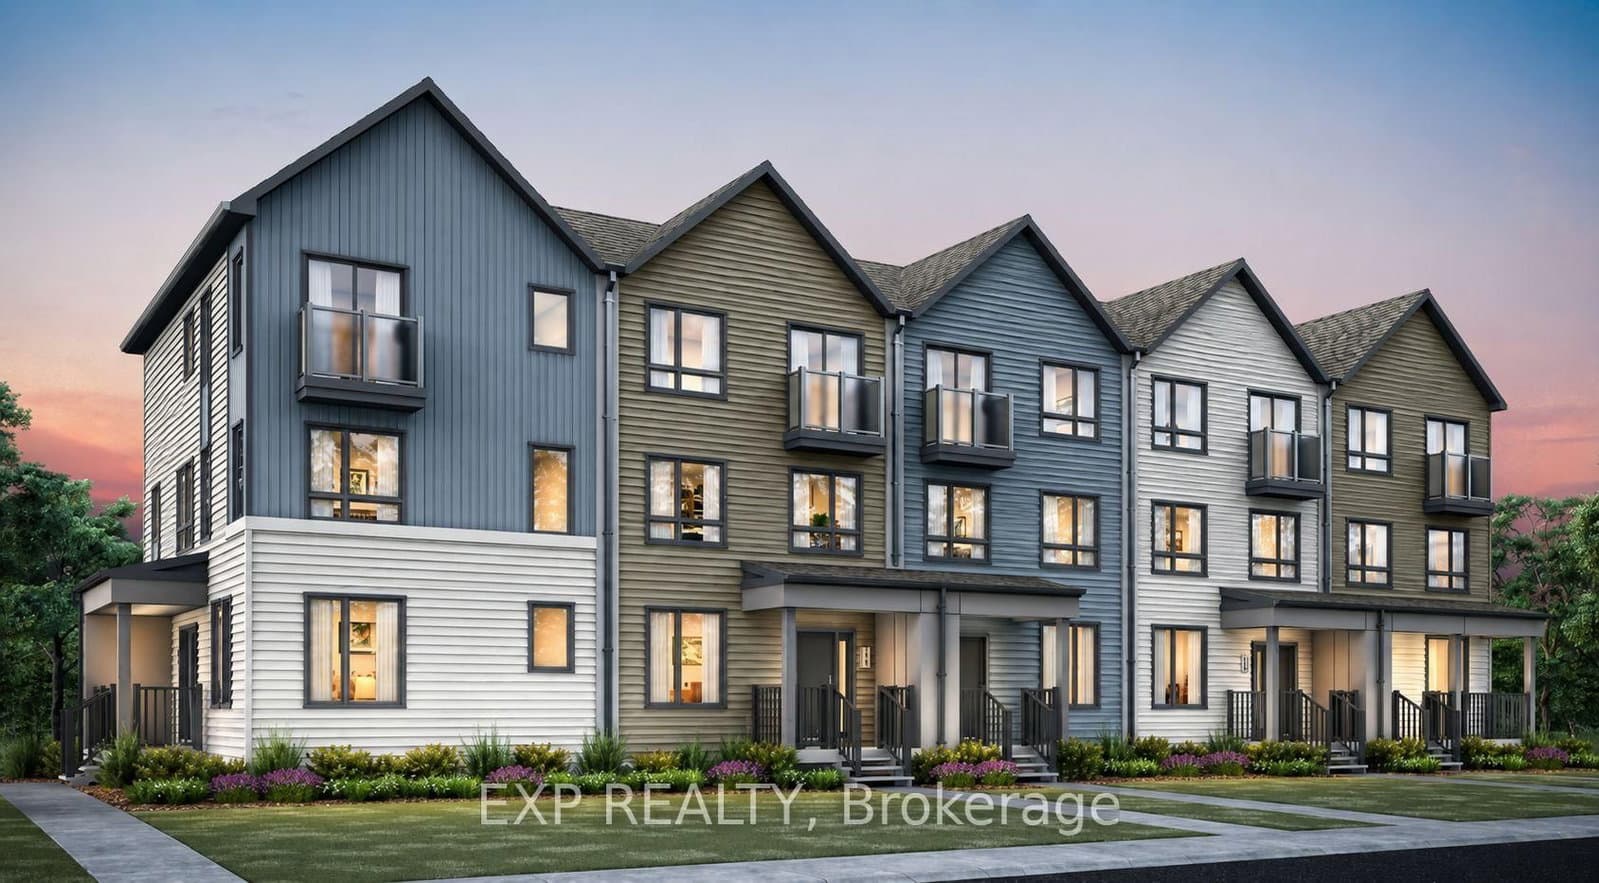
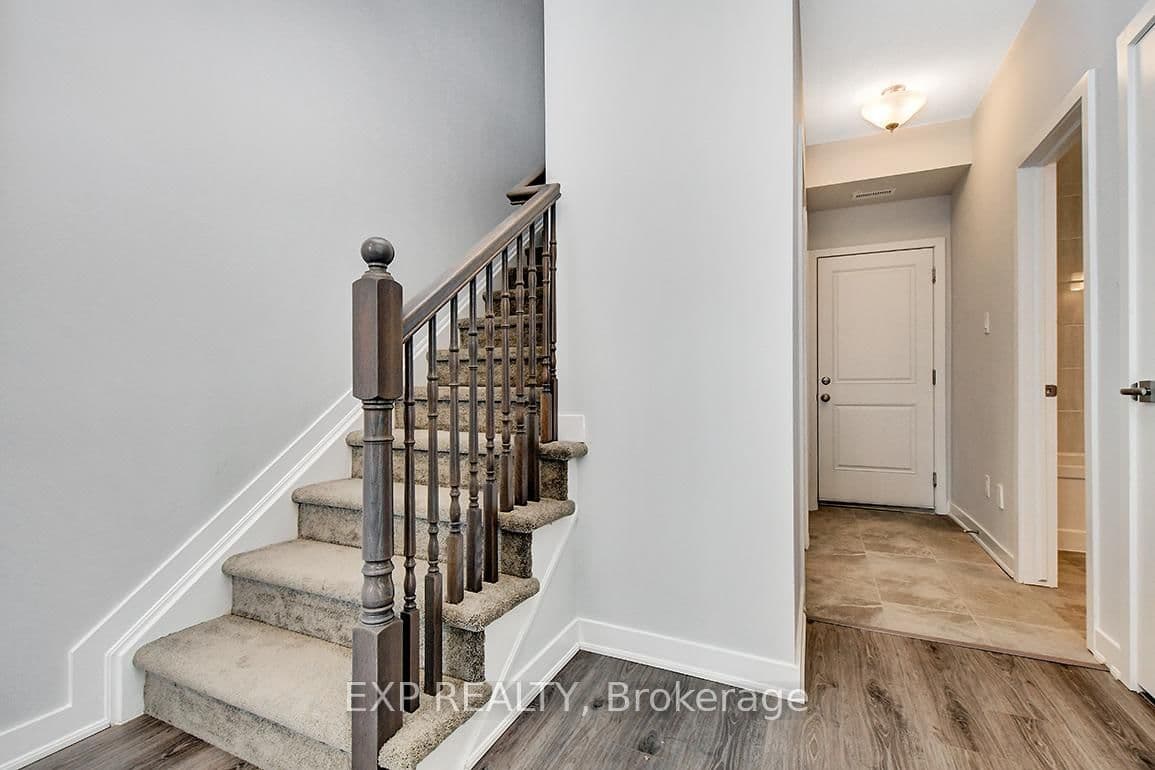
THIS HOME QUALIFIES FOR THE HST NEW HOUSING REBATE!! Welcome to the Brentland, a beautifully designed multi-level Rear Lane Townhome by Mattamy offering 1,875 sq. ft. of thoughtfully planned living space with 3 bedrooms and 2.5 bathrooms. Combining modern style, functional design, and exceptional value, this home also includes a $7,500 Design Studio credit to personalize your finishes and make it your own. A welcoming front porch leads into the ground floor foyer featuring 9' ceilings, creating an open and airy feel. This level also includes a private home office, ideal for remote work or study, along with a practical mudroom complete with a closet and convenient laundry area with direct access to the attached 2-car garage. The second level offers a bright open-concept layout designed for entertaining and everyday living, highlighted by elegant hardwood flooring throughout. The spacious great room provides plenty of room to gather and relax, while the beautifully designed kitchen features quartz countertops, a stylish backsplash, and a functional layout with an adjoining flex space perfect for a dining area. Step outside to the expansive terrace, ideal for outdoor dining, entertaining, or enjoying fresh air. A convenient powder room completes this level. The third floor offers three well-sized bedrooms, including a spacious primary retreat complete with a walk-in closet and private ensuite bathroom. Two additional bedrooms and a full bathroom provide ample space for family or guests. An unfinished crawl space offers valuable additional storage. Built with modern efficiency in mind, this ENERGY STAR certified home includes a smart home thermostat and free Rogers Ignite internet for one year. Ideally located in Wateridge Village close to parks, trails, shopping, transit, schools, and just minutes to downtown Ottawa, this is a fantastic opportunity to own a stylish new home in a thriving community.
Listed by EXP REALTY · MLS# X13171114
About Rockcliffe Park
Rockcliffe Park is Ottawa's most prestigious and exclusive residential neighbourhood, home to ambassadorial residences, heritage estates, and some of the finest properties in the National Capital Region. A former independent village that retained its distinct identity even after amalgamation, Rockcliffe Park occupies an elevated peninsula overlooking the Ottawa River, with commanding views of the Gatineau Hills and the capital's most iconic landmarks.
Features & Details
Property details of 1258 Hemlock Road, Ottawa, ON
Market Insights for Att/Row/Townhouse in CFB Rockcliffe and Area
Based on 13 sales in the last 90 days
Seller’s Market
Demand is outpacing supply. Sellers can expect competitive offers and strong pricing.
New Listings
13
Avg Days on Market
35 days
Avg Price/Sq Ft
$345
Location
Open in Google MapsMortgage Calculator
* Estimate only. Consult a mortgage broker for accurate figures.
Cash Flow Analysis
* Estimate only. Consult a mortgage broker for accurate figures.

Akash Sharma
REALTOR® · Ali Realty Group Inc.
Ottawa's trusted real estate partner with 170+ successful transactions and $30M+ in sales.
Similar Properties
Properties near 1258 Hemlock Road, Ottawa, ON
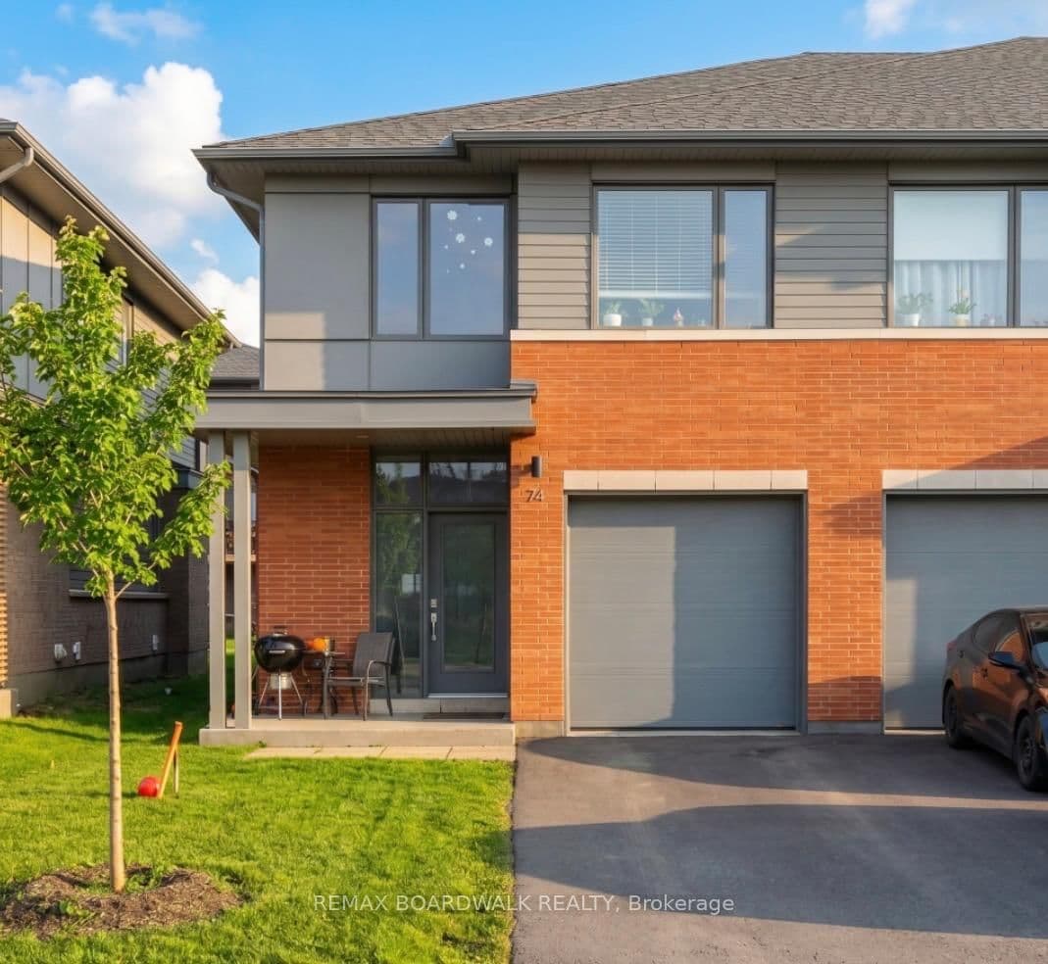
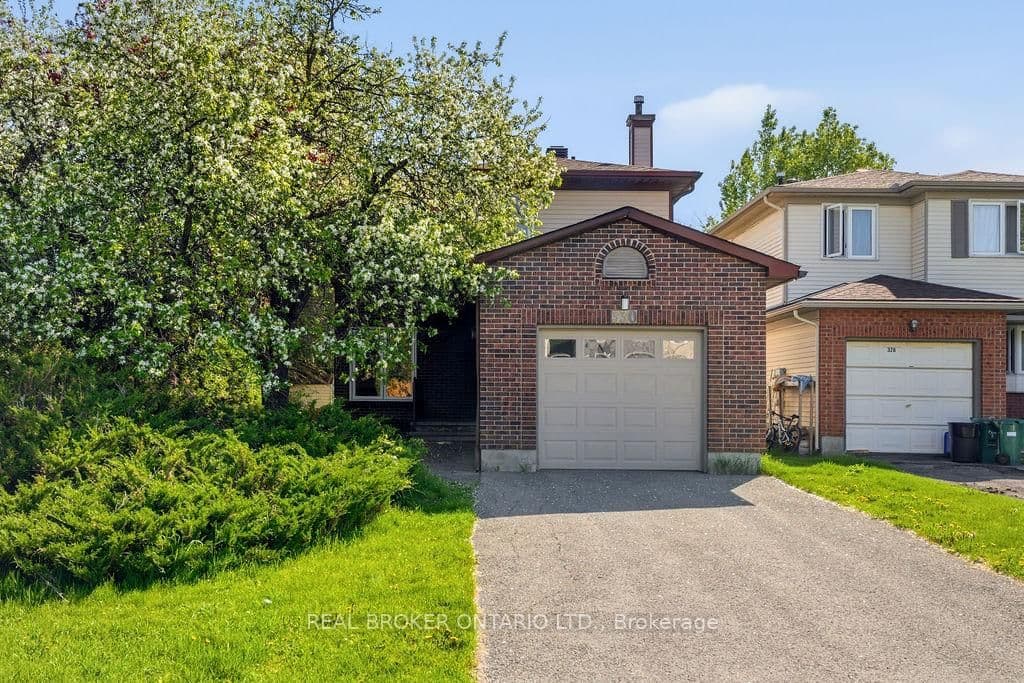
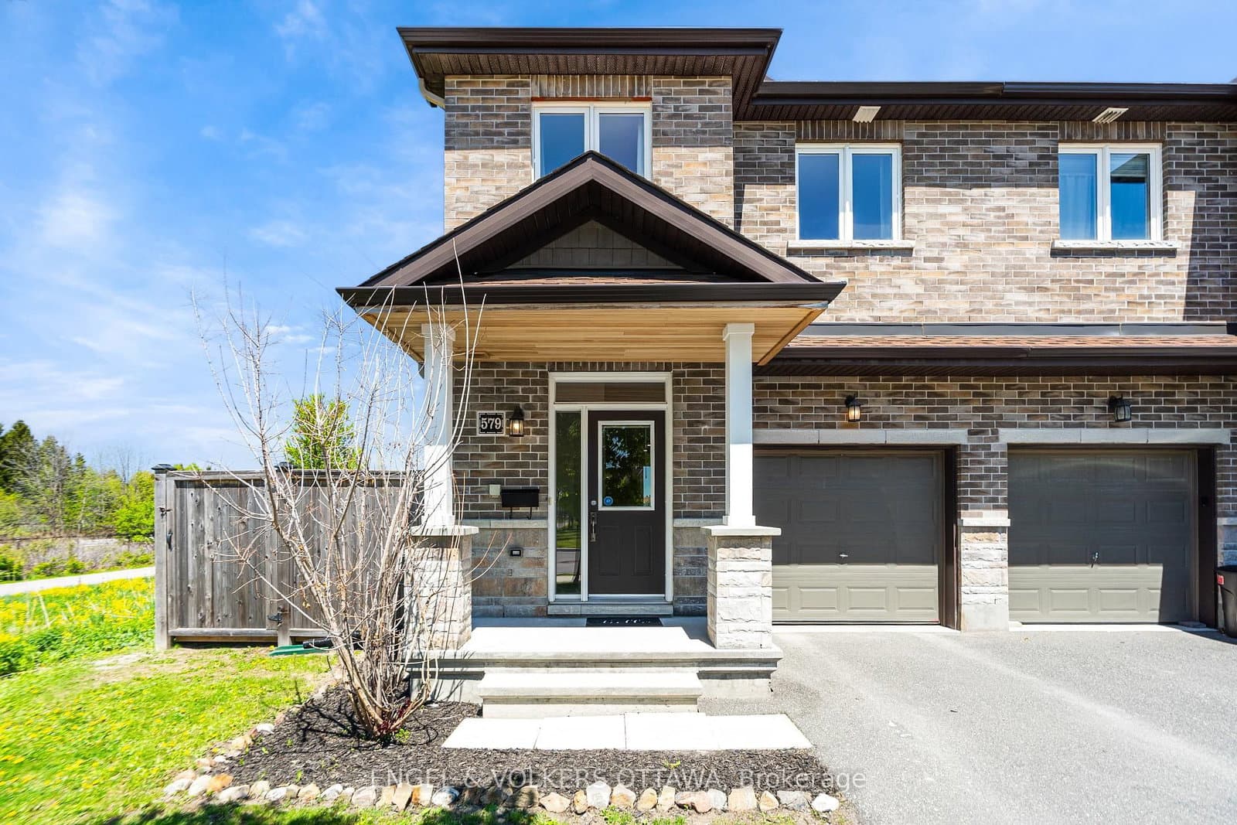
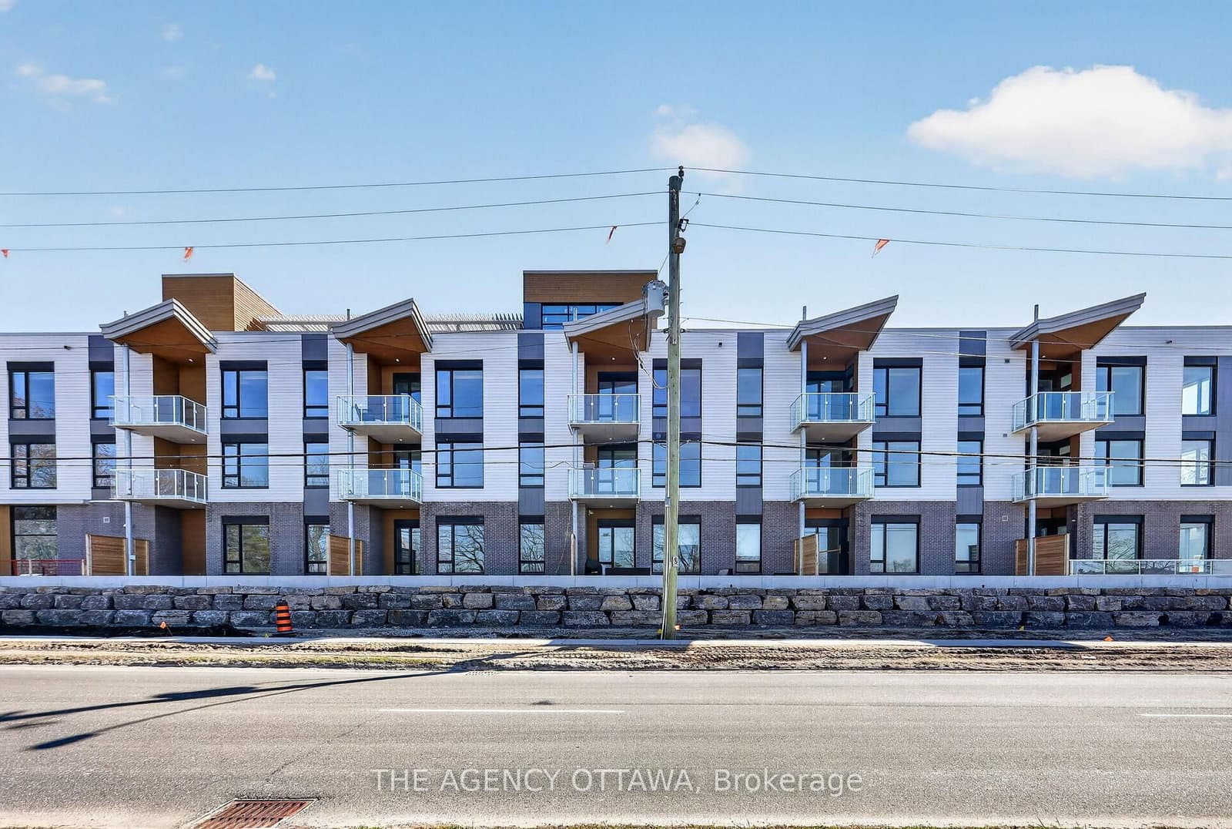
$677,990
1258 Hemlock Road, Ottawa, ON